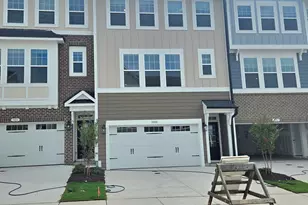
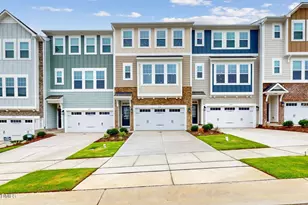
Full Property Details for 2011 Lambert Rd #59
General
- Sold For: $539,990
- HOA FEE: $200/month
- Taxes: (2026)
- Status: Closed
- Type: Townhouse
- Source: 2218
- MLS ID: 10147915
- Added to Site: 234 day(s) ago
Interior
- Number of Rooms: 8
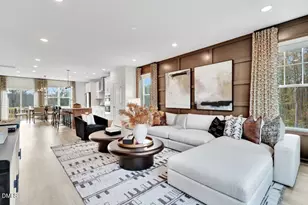
- Interior Features: Bathtub/Shower Combination, Double Vanity, Eat-in Kitchen, Entrance Foyer, Kitchen Island, Open Floorplan, Pantry, Quartz Counters, Smooth Ceilings, Storage, Walk-In Closet(s), Walk-In Shower, Water Closet
- Appliances: Convection Oven, Dishwasher, Disposal, Dryer, Electric Water Heater, ENERGY STAR Qualified Appliances, Gas Cooktop, Microwave, Plumbed For Ice Maker, Range Hood, Refrigerator, Self Cleaning Oven, Stainless Steel Appliance(s), Vented Exhaust Fan, Wall Oven, Washer
- Flooring: Carpet, Laminate, Tile
Rooms
- Total Bathrooms: 4
- Full Bathrooms: 3
- Half Bathrooms: 1
- Laundry: Laundry Room, Sink, Upper Level
Additional Information
- Shared Amenities: Dog Park, Landscaping, Maintenance Grounds, Playground, Trail(s)
- Security/Safety: Fire Alarm
Exterior
- Exterior Features: Lighting, Rain Gutters
- Porch/Patio/Deck: Deck
Parking
- Garage: Yes
- Attached garage: Yes
- Garage Spaces: 2
- Total Spaces: 2
- Parking Features: Additional Parking, Driveway, Garage Door Opener, Garage Faces Front
Location
- County: Wake
- Subdivision: Alston Landing
- Building Name: M/I Homes of Raleigh
- Direction Faces: South
School Information
- Elementary School: Wake - Alston Ridge Elementary School
- Middle School: Wake - Alston Ridge Middle
- High School: Wake - Panther Creek High
Community
- Association: Yes
- Assoc. Name: PPM
- Assoc. Fees Include: Maintenance Grounds, Maintenance Structure
Heating & Cooling
- Central air: Yes
- Air Conditioning: Yes
- Cooling Type: Central Air, Electric, Zoned
- Heating Type: Forced Air, Natural Gas, Zoned
- Water Heater: Electric
Utilities
- Sewer: Public Sewer
- Water: Public
- Cable Available: Yes
- Utility Description: Cable Available, Electricity Connected, Natural Gas Connected, Phone Available, Sewer Connected, Water Connected
Structural Information
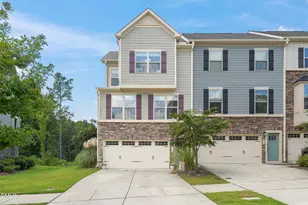
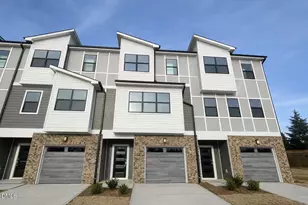
- Architectural Style: Craftsman, Transitional
- Structure Type: Site Built, Townhouse
- Builder: M/I Homes
- Exterior Const.: Blown-In Insulation, Board & Batten Siding, Fiber Cement
- Roof: Architectural Shingle, Fiberglass
- Common Walls: No Common Walls
- Windows: Blinds, Double Pane Windows, ENERGY STAR Qualified Windows, Screens
- Stories/Levels: 3
- Building Size: 2227
- Square Feet: 2,227
- Living Area: 2,227 Sq. Ft.
- Finished Above Grnd: 2,227 Sq. Ft.
- Year Built: 2026
Lot Features
- Property View: Neighborhood
- Lot Size (Acres): 0.04
- Lot Size (Sq. Ft.): 1,760
- Lot Dimensions: see plat
- Frontage: City Street
- Lot Features: Landscaped
Green Features
- Energy Efficient: Lighting, Thermostat
Financial Considerations
- Association Fee: Yes
- Association Fee: $200
- Assoc Fee Freq.: Monthly
- Tax Year: 2026
- Terms: Cash, Conventional, FHA, VA Loan, Contract, 1031 Exchange
Disclosures and Reports
- Special Conditions: Standard
- APN: 12345678
- Lot Number: 59
Listed by M/I Homes of Raleigh LLC, Brent Overton (919) 523-2906
Sold by LPT Realty, LLC, Sarah Varughese