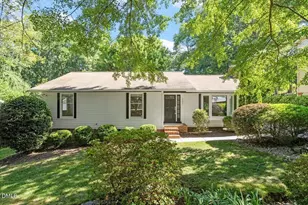
Full Property Details for 202 Indigo Dr
General
- Sold For: $495,000
- Taxes: $3,691 (2025)
- Status: Closed
- Type: Single Family
- Source: 2218
- MLS ID: 10179096
- Added to Site: 96 day(s) ago
Interior
- Number of Rooms: 11
- Interior Features: Bathtub/Shower Combination, Breakfast Bar, Ceiling Fan(s), Chandelier, Entrance Foyer, Granite Counters, Walk-In Closet(s), Walk-In Shower
- Appliances: Dishwasher, Electric Range, Gas Water Heater, Microwave
- Flooring: Carpet, Hardwood, Vinyl
Rooms
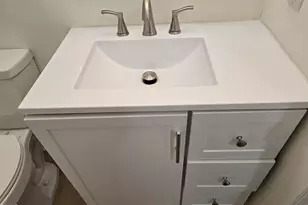
- Total Bathrooms: 3
- Full Bathrooms: 2
- Half Bathrooms: 1
- Laundry: Laundry Room, Main Level
Exterior
- Exterior Features: Fenced Yard
Parking
- Garage: Yes
- Attached garage: Yes
- Garage Spaces: 1
- Parking Features: Attached, Basement, Concrete, Driveway, Garage Faces Side
Location
- County: Wake
- Subdivision: Royal Oaks
School Information
- Elementary School: Wake - Reedy Creek Elementary
- Middle School: Wake - Reedy Creek Middle
- High School: Wake - Cary High
Heating & Cooling
- Central air: Yes
- Air Conditioning: Yes
- Cooling Type: Central Air
- Heating Type: Forced Air, Natural Gas
- Water Heater: Gas
Utilities
- Sewer: Public Sewer
- Water: Public
Structural Information
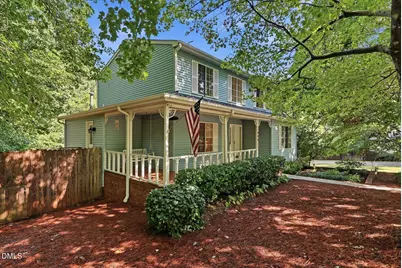
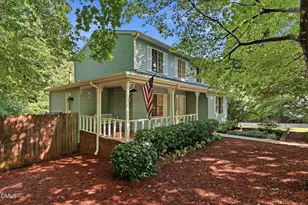
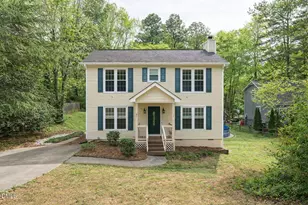
- Architectural Style: Farmhouse, Traditional
- Structure Type: Site Built
- Exterior Const.: Vinyl Siding
- Basement: Yes
- Basement Desc.: Exterior Entry, Heated, Interior Entry, Partially Finished, Storage Space, Walk-Out Access, Workshop
- Roof: Shingle
- Stories/Levels: 2
- Building Size: 2116
- Square Feet: 2,116
- Living Area: 2,116 Sq. Ft.
- Finished Above Grnd: 1,828 Sq. Ft.
- Finished Below Grnd: 288 Sq. Ft.
- Year Built: 1983
Lot Features
- Lot Size (Acres): 0.34
- Lot Size (Sq. Ft.): 14,810
- Fence: Yes
- Lot Features: Front Yard, Hardwood Trees, Landscaped, Sloped
- Zoning: R12
- Fencing (Description): Back Yard, Wood
Financial Considerations
- Tax Amount: $3,691.94
- Tax Year: 2025
- Terms: Cash, Conventional, VA Loan, 1031 Exchange
Disclosures and Reports
- Special Conditions: Standard
- APN: 076407784446000 0126094
- Lot Number: 117
Listed by EXP Realty LLC, Renee Hillman
Sold by Renovision Properties LLC, Victoria Pasquale Broccolo