This is a carousel with tiles that activate property listing cards. Use the previous and next buttons to navigate.
1/1
$910,000
This is a carousel with tiles that activate property listing cards. Use the previous and next buttons to navigate.
1/1
Property Description
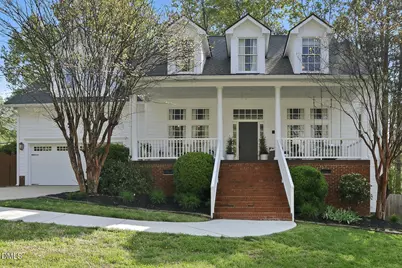
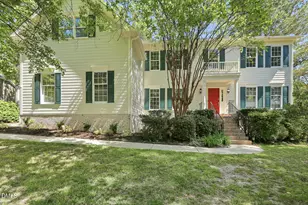
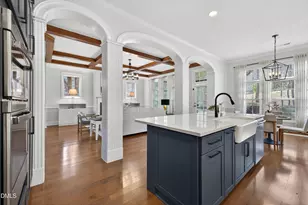
Stunning Home in Berkeley! This beautifully appointed home offers refined finishes, abundant natural light, and a thoughtfully designed layout ideal for both everyday living and entertaining. Hardwood floors span the main level, complemented by elegant crown molding and ~10-foot ceilings that enhance the home's airy feel. Transom windows above the front door and front-facing windows bring in additional light, creating a bright and welcoming first impression. The chef's kitchen is a true centerpiece, featuring high-end KitchenAid and Bosch appliances, quartz countertops, crowned cabinetry with soft-close drawers, a striking waterfall center island with bar seating, tile backsplash, recessed lighting, and a sunny breakfast area. The dining area is accented with detailed trim, while the family room offers a cozy gas fireplace with side built-ins, a sun-filled seating area, and a unique glass shelving feature that subtly defines the space. The MAIN floor Owner's Suite is a private retreat, showcasing floor-to-ceiling windows that flood the room with natural light, plantation shutters for added style and privacy, a spacious walk-in closet, and a spa-inspired en-suite bath with a double vanity, soaker tub, and an oversized frameless walk-in shower with built-in shelving. Also on the main level are a dedicated home office, laundry room, and powder room for added convenience. Upstairs, a versatile loft provides additional living space, along with three generously sized bedrooms, each with a walk-in closet, a hall bath, and an oversized bonus room featuring dual built-in desks, perfect for work, study, or recreation. Step outside to enjoy a welcoming front porch, attached garage, and a deck overlooking a fenced backyard with mature landscaping and established plantings, offering both beauty and privacy. Ideally located just minutes to Stone Creek Village and Bradford Shops for shopping and dining, Cary Tennis Park, and the scenic White Oak Creek Greenway Trail, with easy access to Hwy 55 and the Triangle Expressway for a seamless commute.
Full Property Details
Full Property Details for 202 Sir Walker Ln
General
- Sold For: $910,000
- HOA FEE: $31/month
- HOA FEE FREQ.: Annually
- Taxes: $7,551
- Status: Closed
- Type: Single Family
- Source: 2218
- MLS ID: 10158205
- Added to Site: 49 day(s) ago
Interior
- Number of Rooms: 13
- Interior Features: Bathtub/Shower Combination, Bookcases, Built-in Features, Ceiling Fan(s), Crown Molding, Double Vanity, Eat-in Kitchen, Entrance Foyer, High Ceilings, Kitchen Island, Master Downstairs, Quartz Counters, Recessed Lighting, Smooth Ceilings, Soaking Tub, Walk-In Closet(s), Walk-In Shower
- Fireplace: Yes
- Number of Fireplaces: 1
- Fireplace(s): Family Room, Gas Log
- Appliances: Dishwasher, Gas Range, Microwave, Refrigerator, Stainless Steel Appliance(s)
- Flooring: Carpet, Hardwood, Tile
Rooms
Bathrooms
- Total Bathrooms: 3
- Full Bathrooms: 2
- Half Bathrooms: 1
Bedrooms
- Total Bedrooms: 4
Other Rooms
- Laundry: Laundry Room, Main Level
Exterior
- Exterior Features: Fenced Yard, Rain Gutters
- Porch/Patio/Deck: Deck, Front Porch, Porch
Parking
- Garage: Yes
- Attached garage: Yes
- Garage Spaces: 2
- Parking Features: Attached, Driveway, Garage, Garage Faces Front
Location
- County: Wake
- Subdivision: Berkeley
- Driving Directions: Highway 55, head east on High House Rd. Turn left into Berkeley on Sir Walker Ln, home will be on the right.
- Direction Faces: West
- City Limits: Yes
School Information
- Elementary School: Wake - Green Hope
- Middle School: Wake - Davis Drive
- High School: Wake - Green Hope
Community
- Association: Yes
- Assoc. Fees Include: Maintenance Grounds
Heating & Cooling
- Air Conditioning: Yes
- Cooling Type: Central Air
- Heating Type: Forced Air
Utilities
- Sewer: Public Sewer
- Water: Public
Structural Information
- Architectural Style: Traditional, Transitional
- Structure Type: House, Site Built
- Exterior Const.: Fiber Cement
- Basement: Yes
- Basement Desc.: Crawl Space
- Roof: Shingle
- Windows: Plantation Shutters
- Stories/Levels: 2
- Building Size: 3580
- Square Feet: 3,580
- Finished Above Grnd: 3,580 Sq. Ft.
- Year Built: 1997
Lot Features
- Lot Size (Acres): 0.28
- Lot Size (Sq. Ft.): 12,196.8
- Fence: Yes
- Lot Features: Back Yard, Front Yard, Landscaped
- Zoning: R12
- Fencing (Description): Back Yard, Fenced
Financial Considerations
- Association Fee: $370
- Assoc Fee Freq.: Annually
- Tax Amount: $7,551.06
Disclosures and Reports
- Special Conditions: Standard
- Property ID: 744026951
- Lot Number: 11
Listed by Compass -- Cary, Linda Trevor (919) 730-7746
Sold by Southern Properties Group Inc., Xiang Huang

Get Pre-Approved Today
Schools
Schools serving 202 Sir Walker Ln
School District:Wake County Schools
| Name | Grades | Distance |
|---|---|---|
Green Hope Elementary 2700 Louis Stephens Drive, Cary, NC 27519 | PK-5 | 0.8 mi |
Davis Drive Middle 2101 Davis Drive, Cary, NC 27519 | 6-8 | 1.2 mi |
Green Hope High 2500 Carpenter Upchurch Road, Cary, NC 27519 | 9-12 | 1 mi |
Disclaimer:
School attendance boundaries provided by ATTOM Data Solutions and are for reference only. Contact the school directly to verify enrollment eligibility.
Price & Sales History for 202 Sir Walker Ln
Date
Details
Price
Change
Source
5/20/2026
Sold
$910,000
-1.62%
MLS
4/08/2026
Listed
$925,000
—
MLS
Disclaimer: Historical sales information is derived from public records provided by the county offices. Information is not guaranteed and should be independently verified.
202 Sir Walker Lane, Cary, NC 27519 (MLS# 10158205) is a Single Family property that was sold at $910,000 on May 20, 2026. Want to learn more about 202 Sir Walker Lane? Do you have questions about finding other Single Family real estate for sale in Cary? You can browse all Cary real estate or contact a Coldwell Banker agent to request more information.