This is a carousel with tiles that activate property listing cards. Use the previous and next buttons to navigate.
1/34
$775,000 Just Listed
This is a carousel with tiles that activate property listing cards. Use the previous and next buttons to navigate.
1/34
Property Description
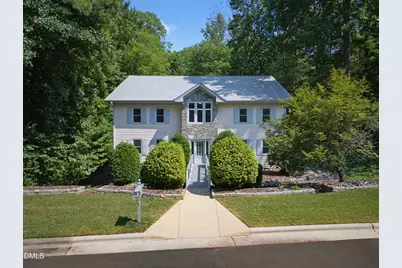
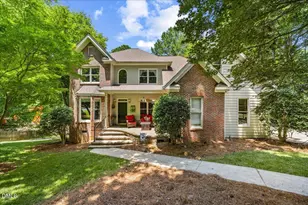
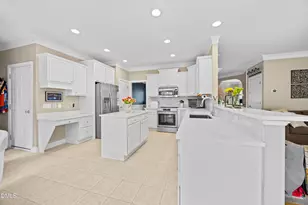
Welcome to 205 Livingstone Drive, tucked away on a quiet cul-de-sac in one of Cary's most desirable locations. Situated on a beautiful .75 acre lot, this spacious ranch with a finished basement offers tons of flexible living space that is a truly unique find, including an elevator and a wheelchair-friendly design. The main level features 2 bedrooms, 2 full baths, a study with beautiful built-in bookcases, a living room, and a family room with a gas log fireplace. The kitchen offers stainless steel appliances, a gas cooktop, granite countertops, and plenty of space to make it your own. The lower level expands the possibilities with 2 additional bedrooms, a bonus room, game room, kitchenette, craft room, and an abundance of storage. Recent updates include new flooring, freshly painted walls, and updated lighting & ceiling fans. The low-maintenance backyard, tankless water heater, and oversized 2-car garage add even more convenience. The sellers have created a wonderful blank slate for your vision, and the home has been priced accordingly (at only $162/SF). Ideally located close to Downtown Cary, RDU, RTP, shopping, restaurants, Cary Academy, and SAS, this one-of-a-kind property offers space, location, and incredible potential.
Full Property Details
Full Property Details for 205 Livingstone Dr
General
- Price: $775,000
- HOA FEE: $92/month
- HOA FEE FREQ.: Quarterly
- Taxes: $7,710
- Status: Active
- Type: Single Family
- Source: 2218
- MLS ID: 10178772
- Updated: 7/9/2026
- Added to Site: 1 day(s) ago
Interior
- Number of Rooms: 15
- Interior Features: Bookcases, Ceiling Fan(s), Chandelier, Elevator, Entrance Foyer, Granite Counters, In-Law Floorplan, Pantry, Master Downstairs, Smooth Ceilings, Storage, Walk-In Closet(s), Walk-In Shower
- Fireplace: Yes
- Number of Fireplaces: 1
- Fireplace(s): Family Room, Gas Log
- Appliances: Dishwasher, Disposal, Double Oven, Free-Standing Refrigerator, Gas Cooktop, Ice Maker, Microwave, Refrigerator, Stainless Steel Appliance(s), Oven
- Flooring: Carpet, Hardwood, Vinyl, Tile
Rooms
Bathrooms
- Total Bathrooms: 3
- Full Bathrooms: 3
Bedrooms
- Total Bedrooms: 4
Other Rooms
- Laundry: Laundry Closet, Main Level
Parking
- Garage: Yes
- Attached garage: Yes
- Garage Spaces: 2
- Parking Features: Attached, Garage, Paved
Location
- County: Wake
- Subdivision: Harrison Place
- Driving Directions: Take 440 to exit 4B, take 40W to exit 287, turn Left onto N Harrison Ave, turn Right onto Livingstone Dr to 205 Livingstone Dr (house is on the left)
- City Limits: Yes
School Information
- Elementary School: Wake - Reedy Creek Elementary
- Middle School: Wake - Reedy Creek Middle
- High School: Wake - Cary High
Community
- Association: Yes
- Assoc. Fees Include: None
Heating & Cooling
- Air Conditioning: Yes
- Cooling Type: Central Air
- Heating Type: Central
Utilities
- Sewer: Public Sewer
- Water: Public
- Utility Description: Electricity Connected, Natural Gas Connected, Water Connected
Structural Information
- Architectural Style: Transitional
- Structure Type: House
- Exterior Const.: Cedar
- Basement: Yes
- Basement Desc.: Daylight, Full, Walk-Out Access
- Roof: Shingle
- Elevator: Yes
- Stories/Levels: 2
- Building Size: 4770
- Square Feet: 4,770
- Sq. Ft. Source: Appraiser
- Finished Above Grnd: 2,505 Sq. Ft.
- Finished Below Grnd: 2,265 Sq. Ft.
- Year Built: 2002
Lot Features
- Lot Size (Acres): 0.75
- Lot Size (Sq. Ft.): 32,670
- Street/Road Desc.: Paved
- Lot Features: Cul-De-Sac
- Zoning: R8
Financial Considerations
- Association Fee: $275
- Assoc Fee Freq.: Quarterly
- Tax Amount: $7,710.3
Disclosures and Reports
- Special Conditions: Trust
- Property ID: 076519620461000 0173245
- Lot Number: 71
Listed by EXP Realty LLC, John Dukes (919) 669-0003
Get Pre-Approved Today
Schools
Schools serving 205 Livingstone Dr
School District:Wake County Schools
| Name | Grades | Distance |
|---|---|---|
Reedy Creek Elementary, Cary, NC 940 Reedy Creek Road, Cary, NC 27513 | PK-5 | 0.7 mi |
Reedy Creek Middle 930 Reedy Creek Road, Cary, NC 27513 | 6-8 | 0.6 mi |
Cary High 638 Walnut Street, Cary, NC 27511 | 9-12 | 3.2 mi |
Disclaimer:
School attendance boundaries provided by ATTOM Data Solutions and are for reference only. Contact the school directly to verify enrollment eligibility.
Price & Sales History for 205 Livingstone Dr
Date
Details
Price
Change
Source
7/08/2026
Listed
$775,000
694.87%
MLS
6/27/2002
Sold
$97,500
—
Public Record
Disclaimer: Historical sales information is derived from public records provided by the county offices. Information is not guaranteed and should be independently verified.
Tax History
Tax History for 205 Livingstone Dr
Year
Property Taxes
Change
Tax Assessment
Change
2025
$7,306
2%
$850,132
—
2024
$7,148
16%
$850,132
38%
2023
$6,172
4%
$613,980
—
2022
$5,942
2%
$613,980
—
2021
$5,822
-1%
$613,980
—
2020
$5,853
9%
$613,980
15%
2018
$5,388
4%
$534,492
—
2017
$5,178
2%
$534,492
—
2016
$5,100
-11%
$534,492
—
2019
$5,743
7%
$534,492
-1%
2015
$5,360
6%
$542,450
—
2014
$5,054
5%
$542,450
—
2013
$4,815
—
$542,450
—
Disclaimer: Historical tax information is derived from public records provided by the county offices. Information is not guaranteed and should be independently verified.
Estimate the Cost
Estimate the Cost for 205 Livingstone Dr
205 Livingstone Drive, Cary, NC 27513 (MLS# 10178772) is a Single Family property with 4 bedrooms and 3 full bathrooms. 205 Livingstone Drive is currently listed for $775,000 and was received on July 08, 2026. Want to learn more about 205 Livingstone Drive? Do you have questions about finding other Single Family real estate for sale in Cary? You can browse all Cary real estate or contact a Coldwell Banker agent to request more information.