This is a carousel with tiles that activate property listing cards. Use the previous and next buttons to navigate.
1/1
$1,075,000
This is a carousel with tiles that activate property listing cards. Use the previous and next buttons to navigate.
1/1
Property Description
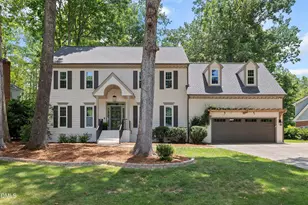
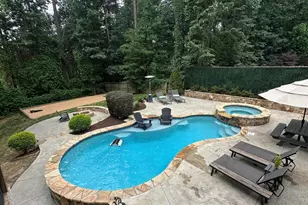
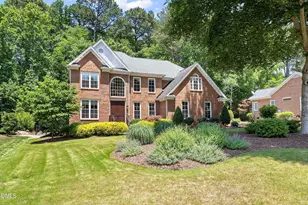
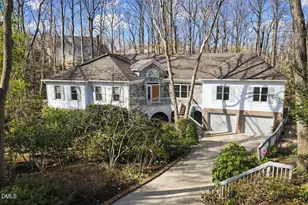
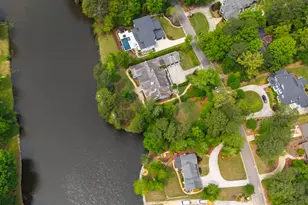
Every once in a while, a home comes along that truly has it all. From the resort-style backyard with a heated saltwater pool and spa to the beautifully renovated interior and exceptional Cary location just steps from Lake Pine and Apex Community Park, this remarkable property has been thoughtfully transformed to offer the perfect blend of luxury, comfort, and everyday living. Designed for making memories, the backyard is a private retreat you'll never want to leave. Enjoy summer days in the heated saltwater pool with a tranquil water feature, unwind in the spa, gather around the gas fire pit, or entertain on the maintenance-free Trex deck and screened porch, all surrounded by lush landscaping, beautiful hardscaping, and exceptional privacy. Inside, the flexible floor plan is equally impressive, featuring a highly sought-after first-floor bedroom and full bath, ideal for guests, multigenerational living, or a private home office. Rich hardwood floors, updated lighting, custom details, and fresh finishes create a warm, sophisticated atmosphere throughout. The beautifully renovated kitchen is both elegant and functional with leathered granite countertops, refreshed cabinetry, updated appliances, a beverage refrigerator, custom pantry pull-outs, designer lighting, and generous space for gathering with family and friends. Upstairs, the luxurious primary suite offers a true retreat with custom closets and a spa-inspired bath featuring heated tile floors. Beautifully updated secondary baths and thoughtful customizations throughout continue the home's exceptional attention to detail. Extensive improvements provide both beauty and peace of mind, including HardiePlank siding, replacement windows, a newer roof, two newer HVAC systems with updated ductwork, tankless water heater, interior and exterior paint, updated interior doors, garage door, extended driveway, custom garage storage, 2 electric charging outlets, fencing, professional landscaping, and much more. Perfectly positioned between Cary and Apex with convenient access to parks, greenways, shopping, dining, and major commuter routes, this exceptional home offers an unmatched combination of luxury, location, and lifestyle.
Full Property Details
Full Property Details for 211 Kilbreck Dr
General
- Sold For: $1,075,000
- HOA FEE: $74/month
- HOA FEE FREQ.: Annually
- Taxes: $6,434 (2024)
- Status: Closed
- Type: Single Family
- Source: 2218
- MLS ID: 10180803
- Added to Site: 83 day(s) ago
Interior
- Number of Rooms: 9
- Interior Features: Bathtub/Shower Combination, Bookcases, Breakfast Bar, Ceiling Fan(s), Crown Molding, Double Vanity, Dual Closets, Eat-in Kitchen, Entrance Foyer, Granite Counters, High Speed Internet, Kitchen Island, Pantry, Separate Shower, Smooth Ceilings, Soaking Tub, Walk-In Closet(s), Walk-In Shower, Wet Bar
- Fireplace: Yes
- Number of Fireplaces: 2
- Fireplace(s): Family Room, Gas, Gas Log, Outside
- Appliances: Bar Fridge, Built-In Electric Oven, Dishwasher, Disposal, Gas Cooktop, Microwave, Tankless Water Heater, Wall Oven
- Flooring: Carpet, Hardwood, Tile
Rooms
Bathrooms
- Total Bathrooms: 4
- Full Bathrooms: 3
- Half Bathrooms: 1
Bedrooms
- Total Bedrooms: 4
Other Rooms
- Laundry: In Hall, Laundry Room
Additional Information
- Shared Amenities: Pond Year Round, Pool, Tennis Court(s)
- Pool: Yes
- Pool Description: Heated, In Ground, Outdoor Pool, Pool/Spa Combo, Salt Water, Waterfall
- Spa: Yes
- Spa Description: Heated, In Ground, Private
Exterior
- Exterior Features: Fenced Yard, Fire Pit, Private Yard, Rain Gutters
- Porch/Patio/Deck: Covered, Deck, Front Porch, Patio, Porch, Rear Porch, Sc
Parking
- Garage: Yes
- Attached garage: Yes
- Garage Spaces: 2
- Total Spaces: 6
- Parking Features: Additional Parking, Attached, Concrete, Driveway, Electric Vehicle Charging Station(s), Garage, Garage Door Opener, Garage Faces Front, Parking Pad, Side By Side
Location
- County: Wake
- Subdivision: Picardy Pointe
School Information
- Elementary School: Wake - Laurel Park Elementary
- Middle School: Wake - Salem Middle
- High School: Wake - Apex High
Community
- Association: Yes
- Assoc. Name: Picardy Pointe HOA
Heating & Cooling
- Central air: Yes
- Air Conditioning: Yes
- Cooling Type: Ceiling Fan(s), Central Air, Gas
- Heating Type: None
- Water Heater: Tankless
Utilities
- Sewer: Public Sewer
- Water: Public
- Cable Available: Yes
- Utility Description: Cable Available, Electricity Connected, Natural Gas Connected, Sewer Connected, Water Connected
Structural Information
- Architectural Style: Traditional
- Structure Type: House, Site Built
- Exterior Const.: Fiber Cement
- Roof: Architectural Shingle, Shingle
- Common Walls: No Common Walls
- Windows: Insulated Windows, Plantation Shutters
- Stories/Levels: 2
- Building Size: 3268
- Square Feet: 3,268
- Living Area: 3,268 Sq. Ft.
- Finished Above Grnd: 3,268 Sq. Ft.
- Year Built: 1990
- Property Condition: Updated/Remodeled
Lot Features
- Lot Size (Acres): 0.37
- Lot Size (Sq. Ft.): 16,117
- Street/Road Desc.: Asphalt
- Fence: Yes
- Lot Features: Back Yard, Front Yard, Hardwood Trees, Wooded
- Zoning: R12
- Fencing (Description): Back Yard, Wood
Financial Considerations
- Association Fee: Yes
- Association Fee: $884
- Assoc Fee Freq.: Annually
- Tax Amount: $6,434.76
- Tax Year: 2024
- Terms: Contract
Disclosures and Reports
- Special Conditions: Standard
- APN: 075206488098000 0182749
- Lot Number: 102
Listed by Coldwell Banker Advantage, Michelle Gelston (919) 272-8216
Sold by Capital To Coast Realty Company, Diana Lynn Edwards

Get Pre-Approved Today
Schools
Schools serving 211 Kilbreck Dr
School District:Wake County Schools
| Name | Grades | Distance |
|---|---|---|
Laurel Park Elementary 2450 Laura Duncan Rd, Apex, NC 27523 | PK-5 | 0.9 mi |
Salem Middle 6150 Old Jenks Road, Apex, NC 27523 | 6-8 | 1.9 mi |
Apex High 1501 Laura Duncan Road, Apex, NC 27502 | 9-12 | 1.4 mi |
Disclaimer:
School attendance boundaries provided by ATTOM Data Solutions and are for reference only. Contact the school directly to verify enrollment eligibility.
Price & Sales History for 211 Kilbreck Dr
Date
Details
Price
Change
Source
9/23/2026
Sold
$1,075,000
4.88%
MLS
7/17/2026
Listed
$1,025,000
—
MLS
Disclaimer: Historical sales information is derived from public records provided by the county offices. Information is not guaranteed and should be independently verified.
211 Kilbreck Drive, Cary, NC 27511 (MLS# 10180803) is a Single Family property that was sold at $1,075,000 on September 23, 2026. Want to learn more about 211 Kilbreck Drive? Do you have questions about finding other Single Family real estate for sale in Cary? You can browse all Cary real estate or contact a Coldwell Banker agent to request more information.