This is a carousel with tiles that activate property listing cards. Use the previous and next buttons to navigate.
1/31
$435,000 Sale Pending
This is a carousel with tiles that activate property listing cards. Use the previous and next buttons to navigate.
1/31
Property Description
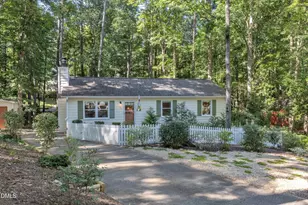
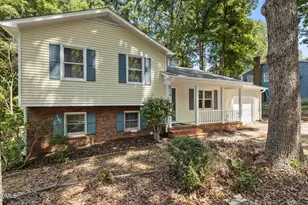
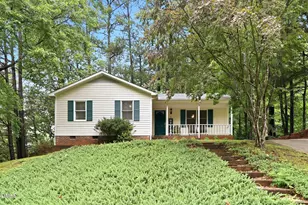
Charming Cape Cod on .39 Acre in the Heart of Cary! Welcome to 212 Esquire Lane--an adorable 3-bedroom, 2-bath home offering 1,380 square feet on a spacious and beautifully landscaped .39-acre homesite. Inside, you'll find hardwood-style flooring, crown molding, and chair rail accents that add warmth and character throughout. The kitchen features custom cabinetry, stainless steel appliances, quartz countertops, and a dining area with direct access to the deck--perfect for everyday living and entertaining. Step outside to enjoy your own private retreat complete with an above-ground pool, grilling deck, stone retaining wall, mature hardwood trees, garden area, and storage shed. Recent updates and highlights include all new windows, a new sliding glass door, updated electrical panel, generator hookup, RING camera, and a freshly painted interior--adding move-in-ready appeal. Prime Location: Ideally situated in Cary with quick access to I-40, I-540, and RTP, making commuting a breeze. Enjoy being just minutes from shopping, dining, and entertainment at Waverly Place, plus easy access to Downtown Cary and its vibrant park, events, and local hotspots. Cary is also known for its extensive greenway system and parks, offering miles of trails and outdoor recreation opportunities. Don't miss this opportunity to own a well-maintained home in one of Cary's most convenient locations--schedule your private showing today!
Full Property Details
Full Property Details for 212 Esquire Ln
General
- Price: $435,000
- Taxes: $3,078
- Status: Pending
- Type: Single Family
- Source: 2218
- MLS ID: 10155531
- Updated: 5/6/2026
- Added to Site: 60 day(s) ago
Interior
- Number of Rooms: 1
- Interior Features: Bathtub/Shower Combination, Ceiling Fan(s), Entrance Foyer, Kitchen/Dining Room Combination, Master Downstairs, Quartz Counters, Walk-In Closet(s)
- Fireplace: Yes
- Number of Fireplaces: 1
- Fireplace(s): Family Room, Wood Burning
- Appliances: Dishwasher, Dryer, Electric Oven, Electric Range, Electric Water Heater
- Flooring: Carpet, Laminate, Tile
Rooms
Bathrooms
- Total Bathrooms: 2
- Full Bathrooms: 2
Bedrooms
- Total Bedrooms: 3
Other Rooms
- Laundry: Main Level
Additional Information
- Pool: Yes
- Private Pool: Yes
- Pool Description: Above Ground, Private
Exterior
- Exterior Features: Fenced Yard, Rain Gutters
- Porch/Patio/Deck: Front Porch
Parking
- Parking Features: Concrete, Driveway, No Garage
Location
- County: Wake
- Subdivision: Royal Oaks
- Driving Directions: Go North on Harrison Ave. Cross NW Maynard/54. Turn right on Dynasty Drive. Turn left onto Esquire Lane. Your new home will be at the end of the cul-de-sac.
- Direction Faces: West
- City Limits: Yes
School Information
- Elementary School: Wake - Reedy Creek
- Middle School: Wake - Reedy Creek
- High School: Wake - Cary
Heating & Cooling
- Air Conditioning: Yes
- Cooling Type: Central Air, Heat Pump
- Heating Type: Electric, Heat Pump
Utilities
- Sewer: Public Sewer
- Water: Public
Structural Information
- Architectural Style: Cape Cod, Traditional
- Structure Type: House, Site Built
- Exterior Const.: Vinyl Siding
- Roof: Shingle
- Windows: Blinds, Double Pane Windows, ENERGY STAR Qualified Windows, Insulated Windows, Low-Emissivity Windows
- Stories/Levels: 1
- Building Size: 1384
- Square Feet: 1,384
- Finished Above Grnd: 1,384 Sq. Ft.
- Year Built: 1983
Additional Structures
- Other Structures: Shed(s), Storage
Lot Features
- Lot Size (Acres): 0.39
- Lot Size (Sq. Ft.): 16,988.4
- Fence: Yes
- Lot Features: Cul-De-Sac, Landscaped
- Zoning: R12
- Fencing (Description): Back Yard, Chain Link
Financial Considerations
- Tax Amount: $3,078.11
Disclosures and Reports
- Special Conditions: Standard
- Property ID: 076407696251000 0124697
- Lot Number: 28a
Listed by Coldwell Banker HPW, Jim Allen (919) 645-2114

Get Pre-Approved Today
Schools
Schools serving 212 Esquire Ln
School District:Wake County Schools
| Name | Grades | Distance |
|---|---|---|
Reedy Creek Elementary, Cary, NC 940 Reedy Creek Road, Cary, NC 27513 | PK-5 | 0.6 mi |
Reedy Creek Middle 930 Reedy Creek Road, Cary, NC 27513 | 6-8 | 0.5 mi |
Cary High 638 Walnut Street, Cary, NC 27511 | 9-12 | 2.6 mi |
Disclaimer:
School attendance boundaries provided by ATTOM Data Solutions and are for reference only. Contact the school directly to verify enrollment eligibility.
Price & Sales History for 212 Esquire Ln
Date
Details
Price
Change
Source
5/01/2026
Price Reduced
$435,000
-3.33%
MLS
3/26/2026
Listed
$450,000
157.14%
MLS
10/31/2007
Sold
$175,000
—
Public Record
Disclaimer: Historical sales information is derived from public records provided by the county offices. Information is not guaranteed and should be independently verified.
Tax History
Tax History for 212 Esquire Ln
Year
Property Taxes
Change
Tax Assessment
Change
2025
$3,078
2%
$356,797
—
2024
$3,012
19%
$356,797
42%
2023
$2,531
4%
$250,597
—
2022
$2,437
2%
$250,597
—
2021
$2,388
-1%
$250,597
—
2020
$2,401
24%
$250,597
31%
2018
$1,937
6%
$190,886
2%
2017
$1,834
-11%
$187,986
-2%
2019
$2,064
14%
$190,886
2%
2016
$1,807
13%
$187,986
17%
2015
$1,596
6%
$160,090
—
2014
$1,506
5%
$160,090
—
2013
$1,435
—
$160,090
—
Disclaimer: Historical tax information is derived from public records provided by the county offices. Information is not guaranteed and should be independently verified.
Estimate the Cost
Estimate the Cost for 212 Esquire Ln
212 Esquire Lane, Cary, NC 27513 (MLS# 10155531) is a Single Family property with 3 bedrooms and 2 full bathrooms. 212 Esquire Lane is currently listed for $435,000 and was received on March 26, 2026. Want to learn more about 212 Esquire Lane? Do you have questions about finding other Single Family real estate for sale in Cary? You can browse all Cary real estate or contact a Coldwell Banker agent to request more information.