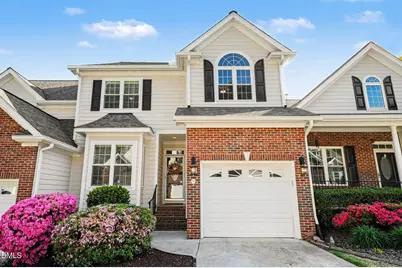
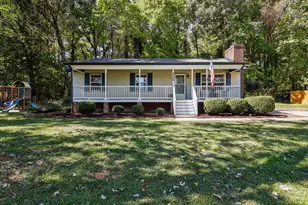
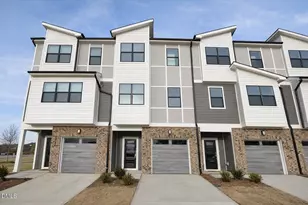
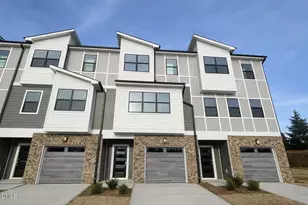
This is a carousel with tiles that activate property listing cards. Use the previous and next buttons to navigate.
1/1
$428,000
This is a carousel with tiles that activate property listing cards. Use the previous and next buttons to navigate.
1/1
Property Description
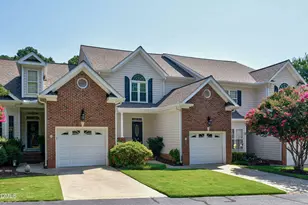
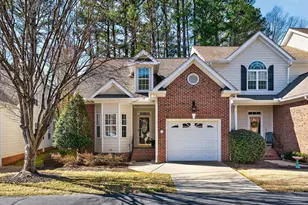
4 Bed | 2.5 Bath | First-Floor Owner's Suite | Prime Cary Location Move-in ready townhome featuring a first-floor owner's suite in a fantastic Cary location. This home has been thoughtfully updated with new windows, plantation shutters, and a newly run gas line for the stove. The beautifully updated kitchen features new appliances, quartz countertops, a stylish backsplash, and newly installed cabinets, all opening to a bright breakfast area filled with natural light, creating an inviting open-concept feel. Hardwood floors run throughout the main living areas on the first floor, where a cozy gas fireplace adds warmth and charm to the living space. Enjoy additional living space in the unheated four-season room, perfect for relaxing year-round, with easy access to the back deck for outdoor enjoyment. The home also includes new carpet and a recently replaced hot water heater for added peace of mind. Upstairs offers spacious secondary bedrooms and a versatile loft area, ideal for a home office, media space, or bonus room. Both the primary bathroom and upstairs bath have been tastefully updated, enhancing comfort and style throughout. Complete with a one-car garage and conveniently located near shopping, major highways, parks, and greenways.
Full Property Details
Full Property Details for 216 Hbr Crk Dr
General
- Sold For: $428,000
- HOA FEE: $235/month
- Taxes: $3,842
- Status: Closed
- Type: Townhouse
- Source: 2218
- MLS ID: 10159076
- Added to Site: 93 day(s) ago
Interior
- Number of Rooms: 8
- Interior Features: Built-in Features, Eat-in Kitchen, High Ceilings, Open Floorplan, Shower Only, Vaulted Ceiling(s), Walk-In Shower
- Fireplace: Yes
- Number of Fireplaces: 1
- Fireplace(s): Family Room, Gas, Gas Log, Insert
- Appliances: Dishwasher, Free-Standing Gas Range, Gas Range, Microwave, Oven, Stainless Steel Appliance(s)
- Flooring: Carpet, Hardwood, Tile
Rooms
Bathrooms
- Total Bathrooms: 3
- Full Bathrooms: 2
- Half Bathrooms: 1
Bedrooms
- Total Bedrooms: 4
Other Rooms
- Laundry: Inside, Laundry Room, Main Level
Additional Information
- Shared Amenities: Landscaping, Maintenance Grounds, Maintenance Structure, Playground, Trail(s)
Exterior
- Exterior Features: Lighting
- Porch/Patio/Deck: Deck, Patio
Parking
- Garage: Yes
- Attached garage: Yes
- Garage Spaces: 1
- Covered Spaces: 1
- Parking Features: Attached, Garage, Garage Faces Front, Inside Entrance, Private
Location
- County: Wake
- Subdivision: Landings at Pine Creek
- Driving Directions: West on SW Cary Parkway. Right on Two Creeks. Right on Lake Pine Drive. Right on Harbor Creek.
- Direction Faces: South
- City Limits: Yes
School Information
- Elementary School: Wake - Briarcliff Elementary
- Middle School: Wake - East Cary Middle
- High School: Wake - Cary High
Community
- Association: Yes
- Assoc. Fees Include: Insurance, Maintenance Grounds, Maintenance Structure, Road Maintenance, Storm Water Maintenance
Heating & Cooling
- Air Conditioning: Yes
- Cooling Type: Central Air, Electric, Heat Pump
- Heating Type: Central, Fireplace(s), Forced Air, Heat Pump, Natural Gas
Utilities
- Sewer: Public Sewer
- Water: Public
Structural Information
- Property Detached: Yes
- Architectural Style: Traditional, Transitional
- Structure Type: Townhouse
- Exterior Const.: Fiber Cement
- Basement: Yes
- Basement Desc.: Crawl Space
- Roof: Shingle
- Common Walls: 2+ Common Walls, No One Above, No One Below
- Stories/Levels: 2
- Building Size: 2244
- Square Feet: 2,244
- Sq. Ft. Source: Appraiser
- Finished Above Grnd: 2,244 Sq. Ft.
- Year Built: 2000
Lot Features
- Property View: Neighborhood
- Lot Size (Acres): 0.07
- Lot Size (Sq. Ft.): 3,049.2
- Lot Dimensions: 27 x 106 x 27 x 106
- Street/Road Desc.: Asphalt, Paved
- Lot Features: Interior Lot, Landscaped
- Zoning: RMFP
Financial Considerations
- Association Fee: $235
- Assoc Fee Freq.: Monthly
- Other Assoc Fees: $227
- Other Fee Freq.: Annually
- Tax Amount: $3,842.32
Disclosures and Reports
- Special Conditions: Standard
- Property ID: 076313143237000 0255697
- Lot Number: 16B
Listed by EXP Realty LLC, Sharon Evans (919) 271-3399
Sold by Long & Foster Real Estate INC/Raleigh, Katie Humphries

Get Pre-Approved Today
Schools
Schools serving 216 Hbr Crk Dr
School District:Wake County Schools
| Name | Grades | Distance |
|---|---|---|
Briarcliff Elementary 1220 Pond Street, Cary, NC 27511 | PK-5 | 0.3 mi |
East Cary Middle School 1111 Southeast Maynard Road, Cary, NC 27511 | 6-8 | 1.8 mi |
Cary High 638 Walnut Street, Cary, NC 27511 | 9-12 | 1.6 mi |
Disclaimer:
School attendance boundaries provided by ATTOM Data Solutions and are for reference only. Contact the school directly to verify enrollment eligibility.
Price & Sales History for 216 Hbr Crk Dr
Date
Details
Price
Change
Source
6/18/2026
Sold
$428,000
-1.61%
MLS
5/12/2026
Price Reduced
$435,000
-3.33%
MLS
4/10/2026
Listed
$450,000
—
MLS
Disclaimer: Historical sales information is derived from public records provided by the county offices. Information is not guaranteed and should be independently verified.
216 Harbor Creek Drive, Cary, NC 27511 (MLS# 10159076) is a Townhouse property that was sold at $428,000 on June 18, 2026. Want to learn more about 216 Harbor Creek Drive? Do you have questions about finding other Townhouse real estate for sale in Cary? You can browse all Cary real estate or contact a Coldwell Banker agent to request more information.