This is a carousel with tiles that activate property listing cards. Use the previous and next buttons to navigate.
1/24
$1,990 Sale Pending
This is a carousel with tiles that activate property listing cards. Use the previous and next buttons to navigate.
1/24
Property Description
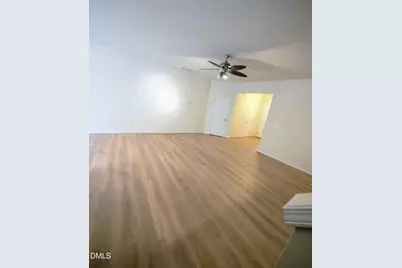
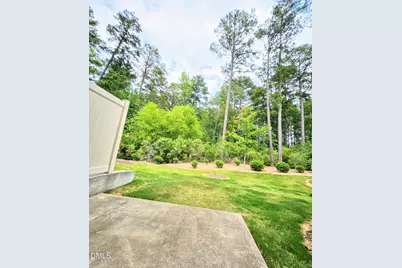
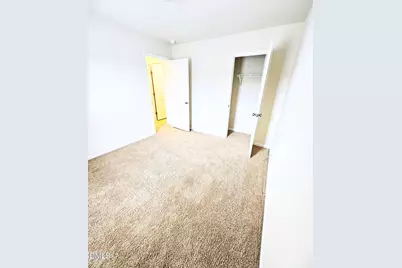
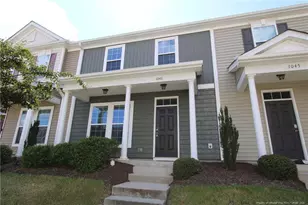
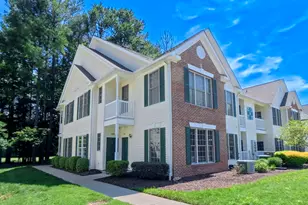
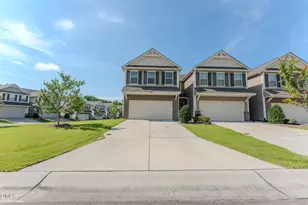
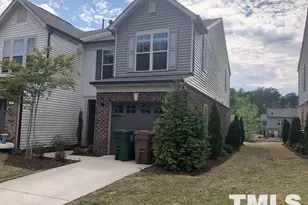
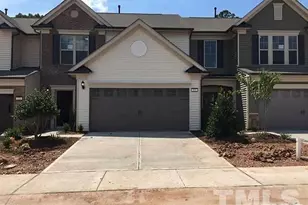
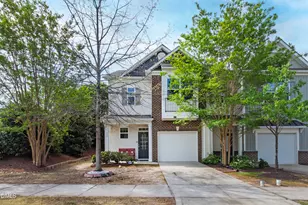
Welcome Home to Your Perfect Townhome! Get ready to fall in love! This stunning 3-bedroom, 2.5-bath, two-story townhome delivers comfort, style, and a location that simply can't be beat. Newly renovated and freshly painted from top to bottom. Step inside to gorgeous brand-new hardwood floors that fill the first floor with warmth and elegance. The bright, open-concept layout was made for making memories whether you're relaxing on a quiet evening or hosting friends and family. The spacious Great Room dazzles with soaring 9-foot ceilings and flows effortlessly into the dining area and a show-stopping modern kitchen, complete with sleek granite countertops, stainless steel appliances, a pantry, and cabinet space galore. A handy powder room rounds out the main level. Head upstairs to your dreamy primary suite, featuring a generous walk-in closet and a spa-like en-suite bath with an oversized shower. Two more comfortable bedrooms, a full bathroom, and a dedicated laundry room with a brand-new washer and dryer make life easy and organized. But wait there's more! Step out back to your own private backyard backing to peaceful woods. It's your personal retreat for morning coffee, weekend barbecues, or simply unwinding in nature. Unbeatable Location! Just a 1-minute stroll to Alston Ridge Elementary & Middle School, one of Wake County's TOP-rated schools! Quick, easy access to Hwy 55, I-540, and I-40 Minutes from Duke, UNC, RTP, RDU, and the UNC Wellness Center Only a 5-minute drive to Research Triangle Park, a world-class hub home to hundreds of leading companies Half a mile to NC-55, Target, and Parkside Town Commons shopping, dining, and entertainment at your fingertips! Fabulous Features You'll Love Freshly painted throughout Brand-new hardwood flooring on the first floor Private wooded backyard with wooden fence Gleaming stainless steel appliances Elegant granite kitchen countertops Washer and dryer included HOA covers lawn maintenance NO yard work for you! One small pet welcome (additional fees apply); no large dogs Tenant pays utilities, including electric, gas, and water/sewage. 12-month minimum lease Application process is simple. Fill in tenant profile, submit application. Don't miss your chance to call this incredible townhome yours. Schedule your tour today! Renter is responsible for water, gas, and electricity. Rental due at the signing. 1-month deposit. No smoking allowed.
Full Property Details
Full Property Details for 221 Olivet Loop
General
- Rent: $1,990
- Status: Pending
- Type: Townhouse
- Source: 2218
- MLS ID: 10179004
- Updated: 10/1/2026
- Added to Site: 95 day(s) ago
Rental Information
- Lease/Rent Term: 12 Months
- Date Available: 7/21/2026
Interior
- Number of Rooms: 3
- Interior Features: Double Vanity, Granite Counters, Pantry, Walk-In Closet(s)
- Appliances: Dishwasher, Disposal, Electric Oven, Gas Range, Microwave, Refrigerator, Vented Exhaust Fan
- Flooring: Laminate
Rooms
Bathrooms
- Total Bathrooms: 3
- Full Bathrooms: 2
- Half Bathrooms: 1
Bedrooms
- Total Bedrooms: 3
Other Rooms
- Laundry: In Unit
Exterior
- Porch/Patio/Deck: Screened
Parking
- Attached garage: Yes
- Garage Spaces: 1
- Total Spaces: 1
- Parking Features: Attached
Location
- County: Wake
- Subdivision: Village at the Park
School Information
- Elementary School: Wake - Alston Ridge Elementary School
- Middle School: Wake - Alston Ridge Middle
- High School: Wake - Panther Creek High
Community
- Pets Allowed: Yes
- Pet Restrictions: Dogs OK
Heating & Cooling
- Central air: Yes
- Air Conditioning: Yes
- Cooling Type: Central Air
- Heating Type: Central
Utilities
- Sewer: Public Sewer
- Water: Public
Structural Information
- Stories/Levels: 2
- Building Size: 1700
- Square Feet: 1,700
- Living Area: 1,700 Sq. Ft.
- Finished Above Grnd: 1,700 Sq. Ft.
- Year Built: 2015
Lot Features
- Lot Size (Acres): 0.05
- Lot Size (Sq. Ft.): 2,178
- Lot Features: Back Yard
- Fencing (Description): None
Financial Considerations
- Price Per Sq. Ft.: $1.17
- Lease Price: $1,990
- Security Deposit: $1,990
- Owner Pays: Association Fees, Sewer
- Tenant Pays: Electricity, Sewer, Water
Disclosures and Reports
- APN: 073601080623000 0432417
Listed by Super Star Realty, Syleswaran Sukumaran

Schools
Schools serving 221 Olivet Loop
School District:Wake County Schools
| Name | Grades | Distance |
|---|---|---|
Alston Ridge Elementary School 11555 Green Level Church Road, Cary, NC 27519 | PK-5 | 0.2 mi |
Alston Ridge Middle 7833 Fussell Avenue, Cary, NC 27519 | 6-8 | 0.6 mi |
Panther Creek High 6770 McCrimmon Parkway, Cary, NC 27519 | 9-12 | 2.1 mi |
Disclaimer:
School attendance boundaries provided by ATTOM Data Solutions and are for reference only. Contact the school directly to verify enrollment eligibility.
Price History for 221 Olivet Loop
Date
Details
Price
Change
Source
7/22/2026
Price Reduced
$1,990
-5.01%
MLS
7/09/2026
Listed
$2,095
—
MLS
Disclaimer: Historical sales information is derived from public records provided by the county offices. Information is not guaranteed and should be independently verified.
221 Olivet Loop, Cary, NC 27519 (MLS# 10179004) is a Townhouse property with 3 bedrooms, 2 full bathrooms and 1 partial bathroom. 221 Olivet Loop is currently listed for rent at $1,990 and was received on July 09, 2026. Want to learn more about 221 Olivet Loop? Do you have questions about finding other real estate for sale or rent in Cary? You can browse all Cary rentals or contact a Coldwell Banker agent to request more information.