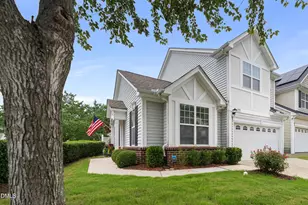
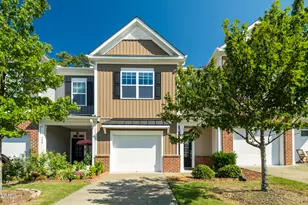
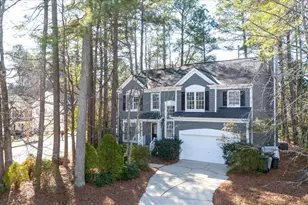
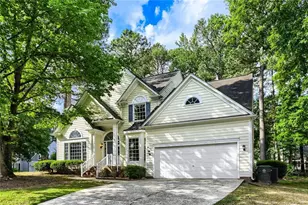
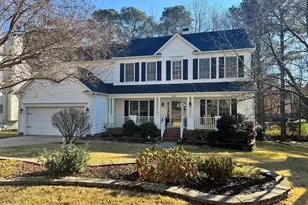
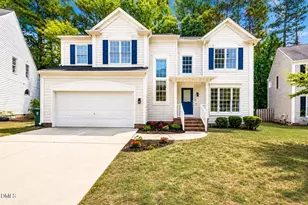
Full Property Details for 265 Daymire Glen Ln
General
- Price: $620,000
- HOA FEE: $195/month
- Taxes: $5,113
- Status: Active
- Type: Townhouse
- Source: 2218
- MLS ID: 10181633
- Updated: 7/23/2026
- Added to Site: 62 day(s) ago
Interior
- Number of Rooms: 9
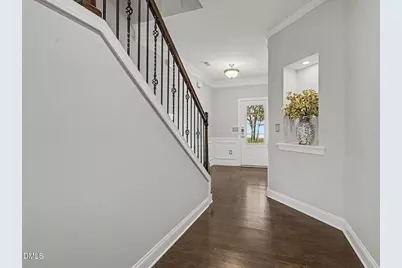
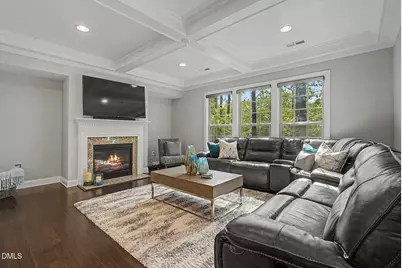
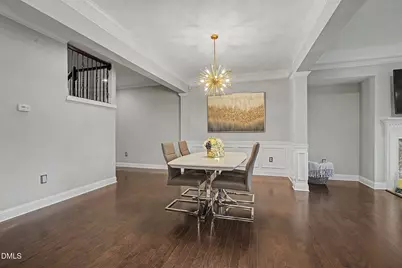
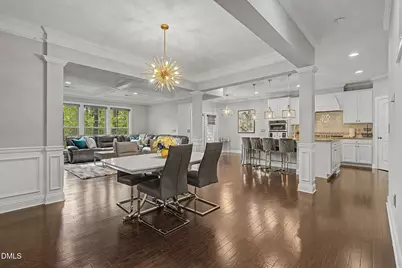
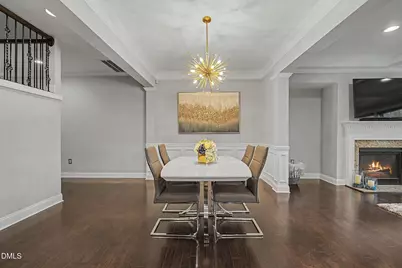
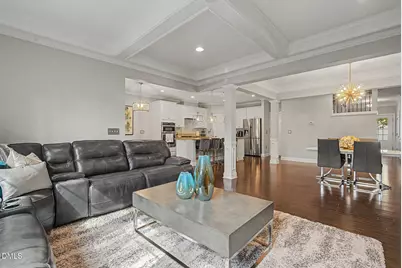
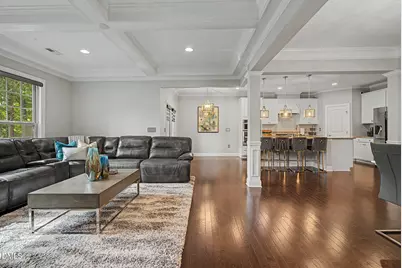
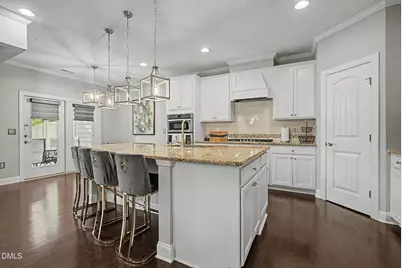
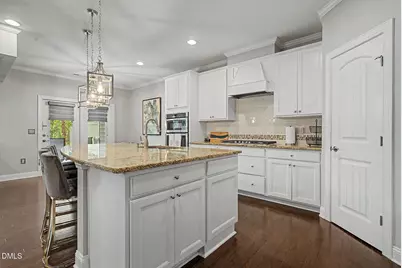
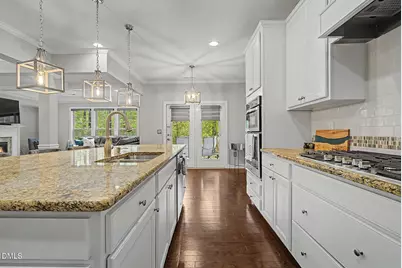
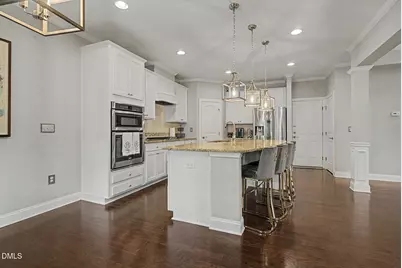
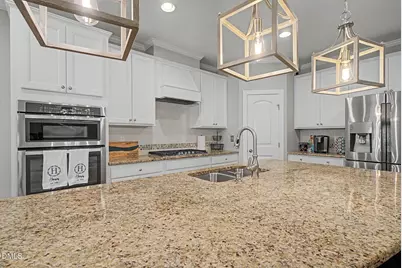
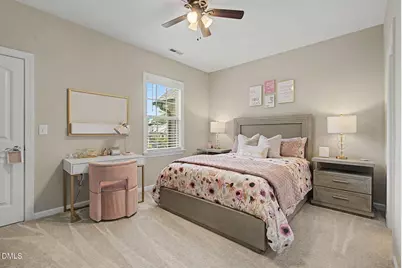
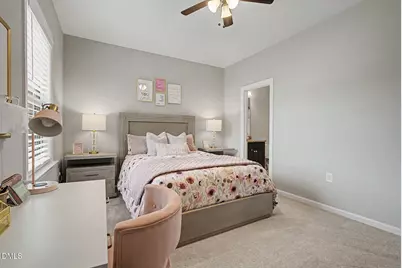
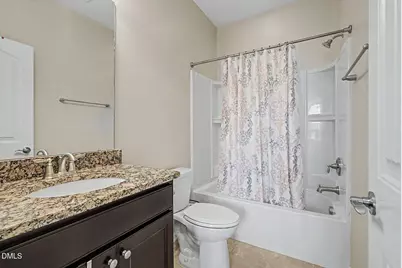
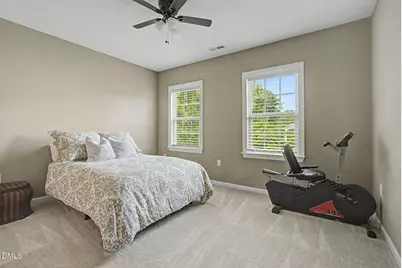
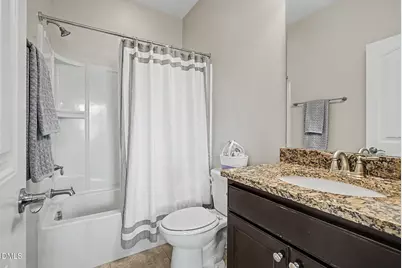
- Interior Features: Bathtub/Shower Combination, Beamed Ceilings, Ceiling Fan(s), Crown Molding, Dining L, Dual Closets, Eat-in Kitchen, High Ceilings, Kitchen Island, Open Floorplan, Pantry, Recessed Lighting, Smart Light(s), Smart Thermostat, Walk-In Closet(s), Walk-In Shower, Water Closet
- Fireplace: Yes
- Number of Fireplaces: 1
- Fireplace(s): Gas
- Appliances: Built-In Electric Oven, Cooktop, Dishwasher, Gas Cooktop, Microwave, Range Hood, Oven, Water Heater
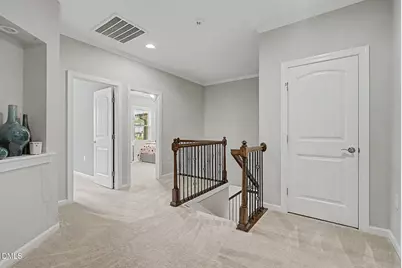
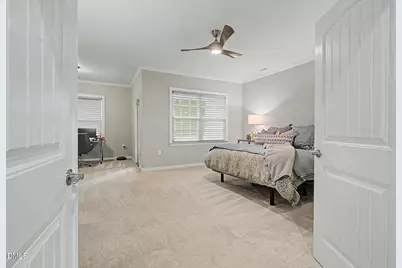
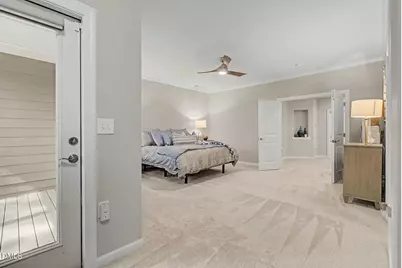
- Flooring: Carpet, Tile, Wood
Rooms
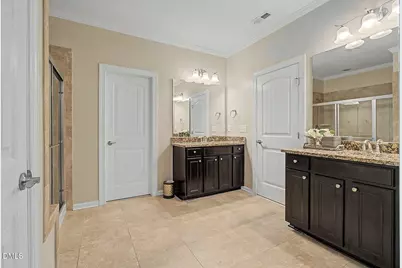
- Total Bathrooms: 4
- Full Bathrooms: 3
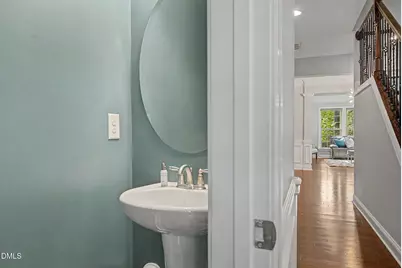
- Half Bathrooms: 1
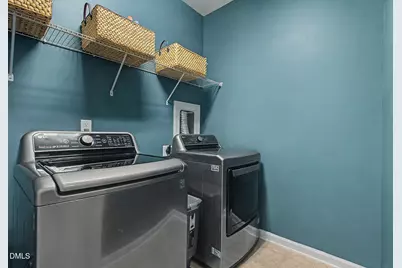
- Laundry: Laundry Room, Upper Level
Additional Information
- Shared Amenities: Maintenance Grounds
Exterior
- Exterior Features: Rain Gutters
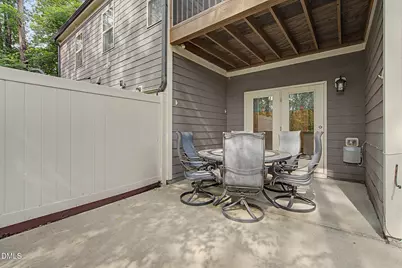
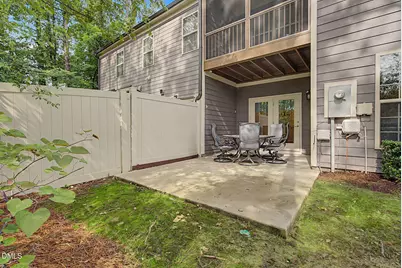
- Porch/Patio/Deck: Rear Porch, Screened, See Remarks
Parking
- Garage: Yes
- Attached garage: Yes
- Garage Spaces: 2
- Parking Features: Attached, Garage
Location
- County: Wake
- Subdivision: Davis Park Townes
- Driving Directions: If coming south(from Morrisville) on Davis Dr make a right onto Daymire Glen Lane and property will be on your left. If coming north(from Apex) on Davis Dr, then make a left onto Waldo Rood Blvd, then make a right onto Daylin Dr and a final right onto Daymire Glen Lane and the property will be on your left.
- City Limits: Yes
School Information
- Elementary School: Wake - Davis Drive Elementary
- Middle School: Wake - Davis Drive Middle
- High School: Wake - Green Hope High
Community
- Association: Yes
- Assoc. Fees Include: Maintenance Grounds
Heating & Cooling
- Air Conditioning: Yes
- Cooling Type: Central Air
- Heating Type: Electric, Natural Gas, None
Utilities
- Sewer: Public Sewer
- Water: Public
- Utility Description: Cable Available
Structural Information
- Property Detached: Yes
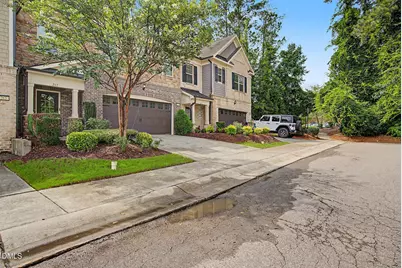
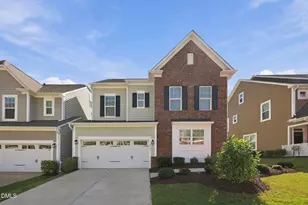
- Architectural Style: Traditional
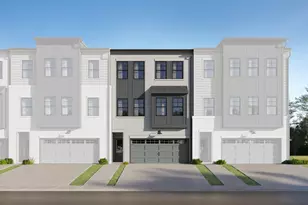
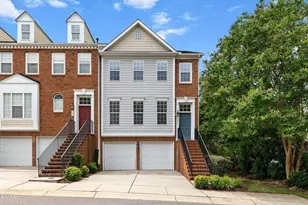
- Structure Type: Site Built, Townhouse
- Builder: Pulte Homes
- Exterior Const.: Fiber Cement, Shake Siding, Stone
- Roof: Shingle
- Common Walls: 2+ Common Walls
- Windows: Insulated Windows, Window Coverings
- Stories/Levels: 2
- Building Size: 2525
- Square Feet: 2,525
- Finished Above Grnd: 2,525 Sq. Ft.
- Year Built: 2016
Lot Features
- Property View: Trees/Woods
- Lot Size (Acres): 0.06
- Lot Size (Sq. Ft.): 2,613.6
- Zoning: TRCU
Financial Considerations
- Association Fee: $195
- Assoc Fee Freq.: Monthly
- Tax Amount: $5,113.6
Disclosures and Reports
- Special Conditions: Standard
- Property ID: 074301499817000 0434857
- Lot Number: 43
Listed by Century 21 Triangle Group, Michelle Waite (919) 230-1525