This is a carousel with tiles that activate property listing cards. Use the previous and next buttons to navigate.
1/1
$419,000
This is a carousel with tiles that activate property listing cards. Use the previous and next buttons to navigate.
1/1
Property Description
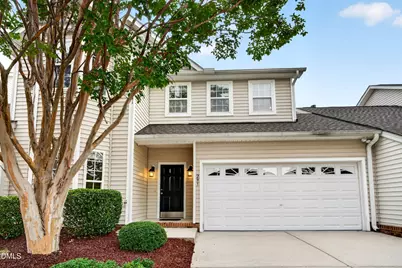
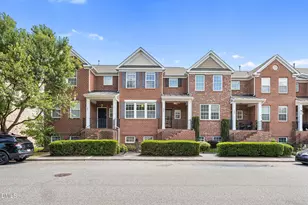
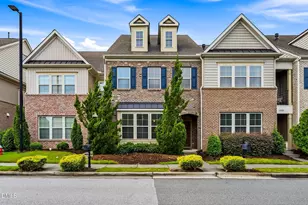
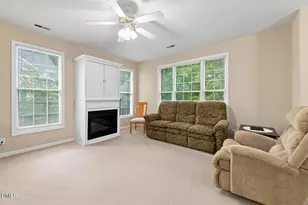
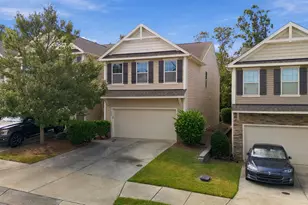
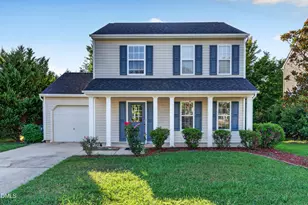
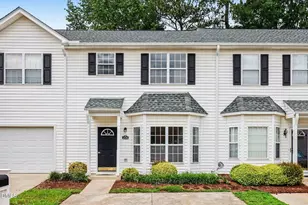
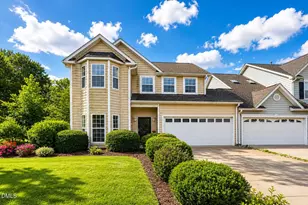
Location! Location! Location! Welcome to this stunning 3-bedroom, 2.5-bath townhome with a two-car garage in Cary's sought-after Upchurch Farm community! Beautifully maintained and thoughtfully updated, this home offers a private wooded backyard, an oversized screened porch, and an unbeatable location minutes from everything Cary has to offer. Step inside to a bright, open family room featuring a cozy fireplace and LVP flooring throughout the main level. The updated kitchen flows seamlessly into the breakfast area and opens to the screened porch, creating an inviting space for everyday living and entertaining. Numerous updates include fresh interior paint, brand-new kitchen appliances-including the stove, refrigerator, and microwave-a dishwasher installed in 2019, plus new bathroom mirrors and light fixtures. A versatile flex room can serve as a home office, dining room, guest space, or potential fourth bedroom. The oversized screened porch overlooks peaceful wooded views-perfect for morning coffee, relaxing evenings, and entertaining guests. Upstairs, the spacious owner's suite features a walk-in closet and an en suite bathroom with a vanity, walk-in shower, and garden tub. Two additional bedrooms provide comfortable living space, while generous storage is available throughout the home. The laundry room includes a washer and dryer that conveys. Upchurch Farm amenities include community pool, playground, walking trails, and sidewalks. Conveniently located near Davis Drive and Green Hope public schools, H Mart, Prestonwood Country Club, Cary Regional Library, Cary Tennis Park, greenways, shopping, dining, RTP, RDU, I-40, NC-540, and NC-55. Don't miss this exceptional opportunity to own an updated townhome in one of Cary's most convenient communities!
Full Property Details
Full Property Details for 291 Joshua Glen Ln
General
- Sold For: $419,000
- HOA FEE: $186/month
- Taxes: $4,008
- Status: Closed
- Type: Townhouse
- Source: 2218
- MLS ID: 10182047
- Added to Site: 69 day(s) ago
Interior
- Number of Rooms: 10
- Interior Features: Ceiling Fan(s), Eat-in Kitchen, Entrance Foyer, Walk-In Closet(s), Walk-In Shower
- Appliances: Dishwasher, Disposal, Dryer, Electric Range, Microwave, Refrigerator, Washer
- Flooring: Carpet, Hardwood
Rooms
Bathrooms
- Total Bathrooms: 3
- Full Bathrooms: 2
- Half Bathrooms: 1
Bedrooms
- Total Bedrooms: 3
Other Rooms
- Laundry: Upper Level
Additional Information
- Shared Amenities: Clubhouse, Playground, Pool, Trail(s)
- Pool: Yes
Exterior
- Porch/Patio/Deck: Porch, Screened
Parking
- Garage: Yes
- Attached garage: Yes
- Garage Spaces: 2
- Parking Features: Attached, Concrete, Driveway, Garage
Location
- County: Wake
- Subdivision: Upchurch Farms
- Driving Directions: From Jenks Carpenter Rd, head toward Matthew Meadow Ln, then turn right onto Matthew Meadow Ln. Continue and turn right onto Roland Glen Rd, then turn left onto Luke Meadow Ln. From there, turn left onto Joshua Glen Ln, and the destination will be on the right.
- City Limits: Yes
School Information
- Elementary School: Wake - Davis Drive Elementary
- Middle School: Wake - Davis Drive Middle
- High School: Wake - Green Hope High
Community
- Association: Yes
- Assoc. Fees Include: Maintenance Grounds
Heating & Cooling
- Air Conditioning: Yes
- Cooling Type: Central Air, Zoned
- Heating Type: Forced Air, Natural Gas, Zoned, None
Utilities
- Sewer: Public Sewer
- Water: Public
Structural Information
- Architectural Style: Transitional
- Structure Type: Site Built, Townhouse
- Exterior Const.: Vinyl Siding
- Roof: Shingle
- Stories/Levels: 2
- Building Size: 1676
- Square Feet: 1,676
- Sq. Ft. Source: Appraiser
- Finished Above Grnd: 1,676 Sq. Ft.
- Year Built: 2005
Lot Features
- Property View: Trees/Woods
- Lot Size (Acres): 0.08
- Lot Size (Sq. Ft.): 3,484.8
- Lot Features: Wooded
- Zoning: RMF-C
Financial Considerations
- Association Fee: $186
- Assoc Fee Freq.: Monthly
- Other Assoc Fees: $59
- Other Fee Freq.: Monthly
- Tax Amount: $4,008.29
Disclosures and Reports
- Special Conditions: Standard
- Property ID: 743289664
- Lot Number: 157
Listed by Cary-Raleigh Realty, Inc., Hannah Chan (919) 426-1854 and Cary-Raleigh Realty, Inc., Royle Sit (984) 218-9390
Sold by NC Lady Realty, JJ Shen

Get Pre-Approved Today
Schools
Schools serving 291 Joshua Glen Ln
School District:Wake County Schools
| Name | Grades | Distance |
|---|---|---|
Davis Drive Elementary 2151 Davis Drive, Cary, NC 27519 | PK-5 | 0.3 mi |
Davis Drive Middle 2101 Davis Drive, Cary, NC 27519 | 6-8 | 0.3 mi |
Green Hope High 2500 Carpenter Upchurch Road, Cary, NC 27519 | 9-12 | 1.9 mi |
Disclaimer:
School attendance boundaries provided by ATTOM Data Solutions and are for reference only. Contact the school directly to verify enrollment eligibility.
Price & Sales History for 291 Joshua Glen Ln
Date
Details
Price
Change
Source
9/29/2026
Sold
$419,000
-5.84%
MLS
7/23/2026
Listed
$445,000
—
MLS
Disclaimer: Historical sales information is derived from public records provided by the county offices. Information is not guaranteed and should be independently verified.
291 Joshua Glen Lane, Cary, NC 27519 (MLS# 10182047) is a Townhouse property that was sold at $419,000 on September 29, 2026. Want to learn more about 291 Joshua Glen Lane? Do you have questions about finding other Townhouse real estate for sale in Cary? You can browse all Cary real estate or contact a Coldwell Banker agent to request more information.