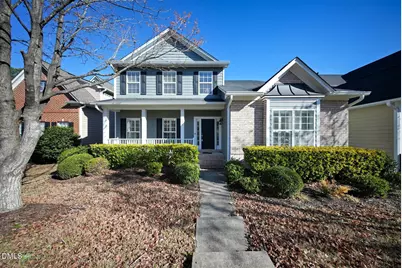
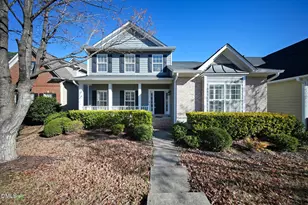
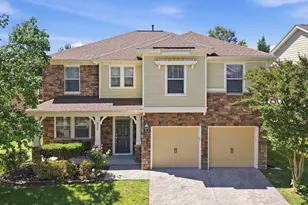
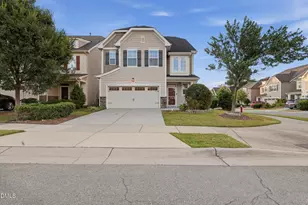
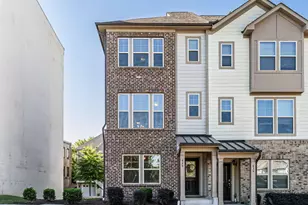
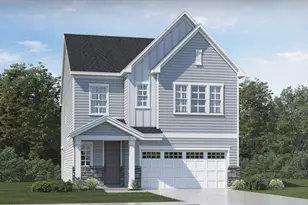
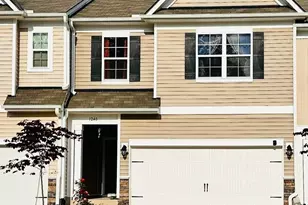
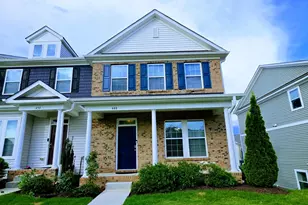
This is a carousel with tiles that activate property listing cards. Use the previous and next buttons to navigate.
1/1
$635,000
This is a carousel with tiles that activate property listing cards. Use the previous and next buttons to navigate.
1/1
Property Description
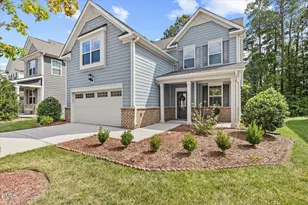
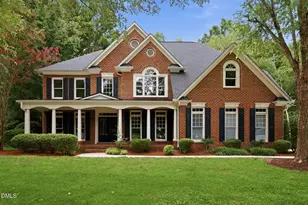
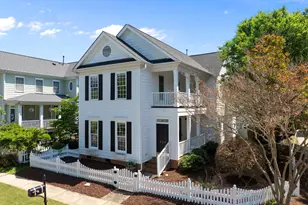
This one has presence. Tucked inside Carpenter Village, this 4-bedroom, 2.5-bath home with 3,394 square feet lives large, bold, and beautifully functional -- with a primary suite on the main level and a bonus flex room upstairs that quietly steals the show. Let's walk it. You step in and immediately feel the vertical drama -- cathedral and tray ceilings pulling your eyes up, natural light pouring in, hardwood floors grounding the space with warmth and edge. Plantation shutters frame your view like tailored cuffs on a custom jacket. The kitchen doesn't whisper. It performs. Updated white cabinetry. Stainless appliances. Island command center. Breakfast nook that flows straight into the family room where the fireplace anchors the entire scene. Host the holidays. Stream the game. Spill wine. Live here. The first-floor primary suite delivers privacy and practicality -- ideal for long-term living or simply claiming your own corner of calm. Spa-style bath. Soaking tub. Walk-in shower. Oversized closets are built for people who actually have clothes. Upstairs there are four true bedrooms plus the wildcard. A generous bonus space that adapts to whatever life throws at you: executive office, media lounge, teen retreat, Peloton studio, second living room, creative lab. It flexes because you do. Front and rear porches extend the lifestyle outdoors. Morning coffee up front. Evening unwinding out back. Manageable .13-acre lot means less mowing, more living. The roof, replaced in 2021, comes with a transferable warranty! Interior and exterior recently painted. Refrigerator (2024), washer, and dryer convey. Laundry room is on the main level where it belongs. Legacy at Carpenter Village residents enjoy their own private pool, plus access to other common amenities with the greater Carpenter Village Association such as the tennis courts and nearby recreation areas (excludes the Carpenter Village pool). Minutes to RTP, Apple's future campus, I-40, I-540, Highway 55, and roughly 12 minutes to RDU. Location here isn't convenient. It's strategic. The bottom line...you get scale without sprawl. Primary down. Flex space that works. 3,394 square feet that refuses to feel ordinary. Quietly available. Boldly different. Call me and say, ''I want to see this one!''
Full Property Details
Full Property Details for 308 Minton Valley Ln
General
- Sold For: $635,000
- HOA FEE: $55/month
- Taxes: $6,063 (2025)
- Status: Closed
- Type: Single Family
- Source: 2218
- MLS ID: 10153173
- Added to Site: 205 day(s) ago
Interior
- Number of Rooms: 9
- Interior Features: Cathedral Ceiling(s), Ceiling Fan(s), Entrance Foyer, High Ceilings, Open Floorplan, Pantry, Primary Downstairs, Room Over Garage, Soaking Tub, Tray Ceiling(s), Walk-In Closet(s), Walk-In Shower
- Flooring: Carpet, Tile, Wood
Rooms
Bathrooms
- Total Bathrooms: 3
- Full Bathrooms: 2
- Half Bathrooms: 1
Bedrooms
- Total Bedrooms: 4
Other Rooms
- Laundry: Laundry Room, Main Level, Sink
Exterior
- Porch/Patio/Deck: Front Porch, Rear Porch
Parking
- Garage: Yes
- Attached garage: Yes
- Garage Spaces: 2
- Parking Features: Garage Faces Rear, Inside Entrance
Location
- County: Wake
- Subdivision: Legacy at Carpenter Village
School Information
- Elementary School: Wake - Carpenter Elementary
- Middle School: Wake - Alston Ridge Middle
- High School: Wake - Green Hope High
Community
- Association: Yes
- Assoc. Name: HRW Legacy
- Assoc. Fees Include: Unknown
Heating & Cooling
- Central air: Yes
- Air Conditioning: Yes
- Cooling Type: Ceiling Fan(s), Central Air, Electric
- Heating Type: Central, Fireplace(s), Forced Air, Natural Gas
Utilities
- Sewer: Public Sewer
- Water: Public
- Utility Description: Electricity Connected, Natural Gas Connected, Sewer Connected, Water Connected
Structural Information
- Architectural Style: Transitional
- Structure Type: House
- Exterior Const.: Brick Veneer, Concrete, Fiber Cement
- Roof: Asphalt
- Windows: Plantation Shutters
- Stories/Levels: 1
- Building Size: 3394
- Square Feet: 3,394
- Living Area: 3,394 Sq. Ft.
- Finished Above Grnd: 3,394 Sq. Ft.
- Year Built: 2005
Lot Features
- Lot Size (Acres): 0.13
- Lot Size (Sq. Ft.): 5,663
- Lot Features: Cleared
- Zoning: RMFP
Financial Considerations
- Association Fee: Yes
- Association Fee: $55
- Assoc Fee Freq.: Monthly
- Other Assoc Fees: $124
- Tax Amount: $6,063.66
- Tax Year: 2025
- Terms: Cash, Conventional
Disclosures and Reports
- Special Conditions: Standard
- APN: 074501153451000 0326052
- Lot Number: 24
Listed by EXP Realty LLC, Marti Hampton
Sold by Coldwell Banker HPW, Susan Abshire

Get Pre-Approved Today
Schools
Schools serving 308 Minton Valley Ln
School District:Wake County Schools
| Name | Grades | Distance |
|---|---|---|
Carpenter Elementary 2100 Morrisville Parkway, Cary, NC 27519 | PK-5 | 0.8 mi |
Alston Ridge Middle 7833 Fussell Avenue, Cary, NC 27519 | 6-8 | 3.3 mi |
Green Hope High 2500 Carpenter Upchurch Road, Cary, NC 27519 | 9-12 | 1.5 mi |
Disclaimer:
School attendance boundaries provided by ATTOM Data Solutions and are for reference only. Contact the school directly to verify enrollment eligibility.
Price & Sales History for 308 Minton Valley Ln
Date
Details
Price
Change
Source
9/29/2026
Sold
$635,000
-2.31%
MLS
6/07/2026
Price Reduced
$650,000
-2.26%
MLS
4/07/2026
Price Reduced
$665,000
-4.93%
MLS
3/16/2026
Listed
$699,500
—
MLS
Disclaimer: Historical sales information is derived from public records provided by the county offices. Information is not guaranteed and should be independently verified.
308 Minton Valley Lane, Cary, NC 27519 (MLS# 10153173) is a Single Family property that was sold at $635,000 on September 29, 2026. Want to learn more about 308 Minton Valley Lane? Do you have questions about finding other Single Family real estate for sale in Cary? You can browse all Cary real estate or contact a Coldwell Banker agent to request more information.