This is a carousel with tiles that activate property listing cards. Use the previous and next buttons to navigate.
1/1
$1,098,460
This is a carousel with tiles that activate property listing cards. Use the previous and next buttons to navigate.
1/1
Property Description
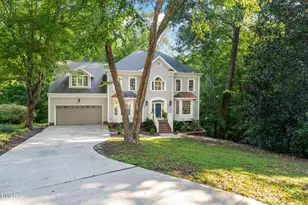
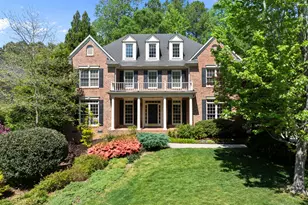
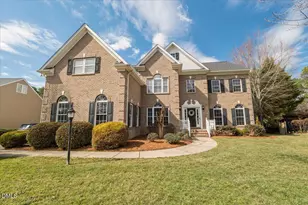
Timeless luxury meets unparalleled craftsmanship in this stunning, original-owner estate, perfectly positioned in one of Cary's most coveted corridors. Commanding attention from its peaceful cul-de-sac location, this grand executive-style home is framed by a private natural area and features a stately three-sided brick facade, professional landscaping, and custom architectural lighting. The main level is defined by an airy, open atmosphere with nine-foot ceilings and rich hardwood flooring, where a grand two-story foyer flows into a sophisticated family room anchored by a 10-foot coffered ceiling and a raised marble-mantled fireplace. The gourmet kitchen transitions seamlessly into a massive walk-in pantry and a dedicated cubby room with a utility sink. For the outdoor enthusiast, the custom-built screened-in porch serves as a sanctuary with E-Z Breeze windows, tile flooring, and a built-in bar, all overlooking a fully fenced backyard and a stamped concrete patio with a dedicated gas line for grilling. This home is designed for effortless connection, featuring a full-home intercom and surround sound across all three levels. The second floor offers a spacious laundry room with custom cabinetry, a library with integrated desks, and a raised bonus room with a wet bar. The primary suite is a true oasis, boasting an expansive sitting retreat and a spa-inspired bathroom with a jacuzzi tub and an oversized dual-head shower. Entertainment reaches its peak on the third floor in the premier media room, finished with theater seating, floor lighting, and an efficiency kitchen, alongside a massive, fully finished walk-in storage room. Modern peace of mind is built-in with a 2021 water heater, 2019 HVAC for the main and second levels, a 2023 roof, and a comprehensive security camera network. The collector's three-car garage features Guardian-coated floors, a universal EV charger, and an extensive custom storage system. Combining the seclusion of a private sanctuary with immediate access to the 540/US-1 interchange and Cary's premier shopping and dining, this magnificent residence offers a rare opportunity to own a home of significant scale and quality in a prime location.
Full Property Details
Full Property Details for 312 Allenhurst Pl
General
- Sold For: $1,098,460
- HOA FEE: $93/month
- HOA FEE FREQ.: Semi-Annually
- Taxes: $9,218 (2025)
- Status: Closed
- Type: Single Family
- Source: 2218
- MLS ID: 10166956
- Added to Site: 147 day(s) ago
Interior
- Number of Rooms: 19
- Interior Features: Bar, Bathtub/Shower Combination, Bookcases, Built-in Features, Cathedral Ceiling(s), Ceiling Fan(s), Chandelier, Coffered Ceiling(s), Crown Molding, Double Vanity, Entrance Foyer, Granite Counters, High Ceilings, High Speed Internet, Open Floorplan, Pantry, Separate Shower, Smart Camera(s)/Recording, Smart Thermostat, Sound System, Storage, Tray Ceiling(s), Vaulted Ceiling(s), Walk-In Closet(s), Whirlpool Tub
- Fireplace: Yes
- Number of Fireplaces: 1
- Fireplace(s): Living Room
- Appliances: Bar Fridge, Built-In Electric Oven, Electric Cooktop, Exhaust Fan, Microwave, Refrigerator, Stainless Steel Appliance(s), Wine Refrigerator
- Flooring: Carpet, Hardwood, Tile
Rooms
Bathrooms
- Total Bathrooms: 5
- Full Bathrooms: 5
Bedrooms
- Total Bedrooms: 5
Other Rooms
- Laundry: Laundry Room
Additional Information
- Shared Amenities: Clubhouse, Playground, Pool
- Security/Safety: Security System
Exterior
- Exterior Features: Fenced Yard, Lighting, Smart Camera(s)/Recording, Smart Lock(s)
- Porch/Patio/Deck: Covered, Enclosed, Patio, See Remarks
Parking
- Garage: Yes
- Attached garage: Yes
- Garage Spaces: 3
- Parking Features: Driveway, Electric Vehicle Charging Station(s), Garage, Oversized
Location
- County: Wake
- Subdivision: Windermere
- Direction Faces: East
School Information
- Elementary School: Wake - Middle Creek Elementary
- Middle School: Wake - Dillard Drive Middle
- High School: Wake - Felton Grove High
Community
- Association: Yes
- Assoc. Name: CAS, Inc
- Assoc. Fees Include: Maintenance Grounds
Heating & Cooling
- Central air: Yes
- Air Conditioning: Yes
- Cooling Type: Central Air, Zoned
- Heating Type: Central, Natural Gas, Zoned
Utilities
- Sewer: Public Sewer
- Water: Public
- Cable Available: Yes
- Utility Description: Cable Available, Electricity Connected, Natural Gas Connected, Sewer Connected, Water Connected
Structural Information
- Architectural Style: Transitional
- Structure Type: House, Site Built
- Exterior Const.: Brick, Fiber Cement
- Roof: Shingle
- Stories/Levels: 2
- Building Size: 4993
- Square Feet: 4,993
- Living Area: 4,993 Sq. Ft.
- Finished Above Grnd: 4,993 Sq. Ft.
- Year Built: 2006
Lot Features
- Property View: Trees/Woods
- Lot Size (Acres): 0.33
- Lot Size (Sq. Ft.): 14,375
- Fence: Yes
- Lot Features: Back Yard, Cul-De-Sac, Front Yard, Hardwood Trees, Landscaped, Level, Private, See Remarks
- Zoning: R8-C
- Fencing (Description): Back Yard, Fenced
Financial Considerations
- Association Fee: Yes
- Association Fee: $560
- Assoc Fee Freq.: Semi-Annually
- Tax Amount: $9,218.22
- Tax Year: 2025
- Terms: Cash, Conventional, FHA, VA Loan
Disclosures and Reports
- Special Conditions: Standard
- APN: 750994109
- Lot Number: 11
Listed by Grow Local Realty, LLC, Brian S Hargrove (919) 830-5233
Sold by Coldwell Banker Advantage HP, Sarah Kindley

Get Pre-Approved Today
Schools
Schools serving 312 Allenhurst Pl
School District:Wake County Schools
| Name | Grades | Distance |
|---|---|---|
Middle Creek Elementary 110 Middle Creek Park Avenue, Apex, NC 27539 | PK-5 | 3 mi |
Dillard Drive Middle 5200 Dillard Drive, Raleigh, NC 27606 | 6-8 | 5.6 mi |
Disclaimer:
School attendance boundaries provided by ATTOM Data Solutions and are for reference only. Contact the school directly to verify enrollment eligibility.
Price & Sales History for 312 Allenhurst Pl
Date
Details
Price
Change
Source
7/15/2026
Sold
$1,098,460
-7.68%
MLS
5/14/2026
Listed
$1,189,850
—
MLS
Disclaimer: Historical sales information is derived from public records provided by the county offices. Information is not guaranteed and should be independently verified.
312 Allenhurst Place, Cary, NC 27518 (MLS# 10166956) is a Single Family property that was sold at $1,098,460 on July 15, 2026. Want to learn more about 312 Allenhurst Place? Do you have questions about finding other Single Family real estate for sale in Cary? You can browse all Cary real estate or contact a Coldwell Banker agent to request more information.