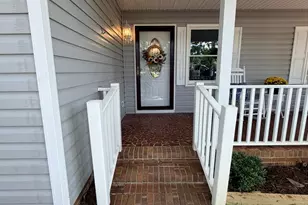
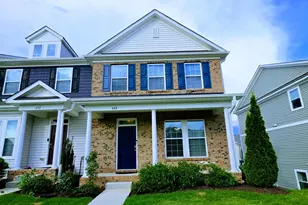
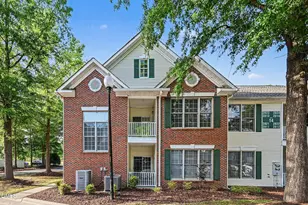
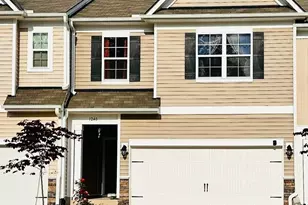
This is a carousel with tiles that activate property listing cards. Use the previous and next buttons to navigate.
1/1
$1,090,000
This is a carousel with tiles that activate property listing cards. Use the previous and next buttons to navigate.
1/1
Property Description
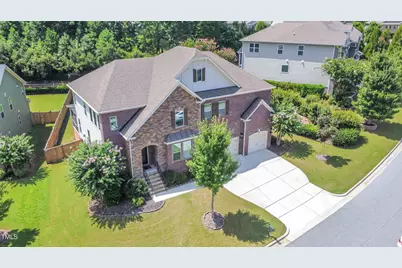
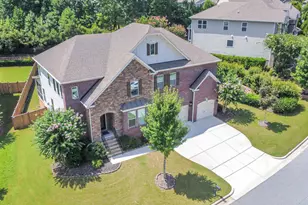
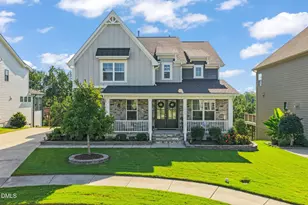
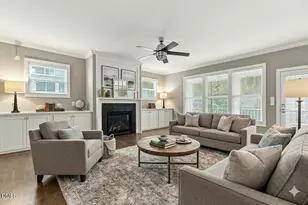
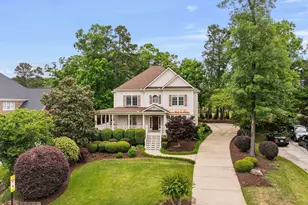
Welcome to your dream home--where timeless elegance meets modern comfort. This meticulously designed 5-bedroom, 4.5-bath, 3-car garage residence offers an exceptional blend of sophistication and functionality, highlighted by a bright, open-concept floor plan and a private first-floor guest suite--ideal for in-laws, visitors, or a refined home office. Enjoy effortless access to the scenic Black Creek Trail, just a short stroll away. The expansive 3-car garage, featuring pristine epoxy flooring, provides both ample storage and a polished finish. Outdoors, a generously sized fenced backyard and an oversized screened porch create the perfect setting for relaxing or entertaining in style. Inside, thoughtful details abound, including a guest suite with en suite bath, a dedicated study, and a formal dining room designed for elegant gatherings. The gourmet kitchen is a chef's centerpiece, showcasing a large island, premium KitchenAid appliances, and seamless flow into the inviting family room, complete with a built-in butler's pantry. Upstairs, you'll find four additional spacious bedrooms, three full baths, and a versatile game room--perfect for recreation or relaxation. Ideally situated in a prime location, this home offers convenient access to upscale shopping and dining, and is just minutes from the airport, Research Triangle Park, Duke University, UNC, and downtown Raleigh. A rare opportunity to own a home that truly defines luxury living--this is one you don't want to miss.
Full Property Details
Full Property Details for 316 Matilda Pl
General
- Sold For: $1,090,000
- HOA FEE: $46/month
- HOA FEE FREQ.: Annually
- Taxes: $8,484 (2025)
- Status: Closed
- Type: Single Family
- Source: 2218
- MLS ID: 10177953
- Added to Site: 97 day(s) ago
Interior
- Number of Rooms: 10
- Interior Features: Breakfast Bar, Built-in Features, Central Vacuum, Chandelier, Crown Molding, Double Vanity, High Ceilings, Kitchen Island, Open Floorplan, Recessed Lighting, Stone Counters, Tray Ceiling(s), Walk-In Closet(s)
- Fireplace: Yes
- Number of Fireplaces: 1
- Appliances: Cooktop, Dishwasher, Dryer, Free-Standing Refrigerator, Gas Cooktop, Ice Maker, Microwave, Oven, Range Hood, Refrigerator, Stainless Steel Appliance(s), Washer, Washer/Dryer
- Flooring: Carpet, Hardwood, Tile, Wood
Rooms
Bathrooms
- Total Bathrooms: 5
- Full Bathrooms: 4
- Half Bathrooms: 1
Bedrooms
- Total Bedrooms: 5
Other Rooms
- Laundry: Electric Dryer Hookup, Inside, Laundry Room
Additional Information
- Security/Safety: Smoke Detector(s)
Exterior
- Exterior Features: Private Yard, Rain Gutters
- Porch/Patio/Deck: Covered, Deck, Enclosed, Screened
Parking
- Garage: Yes
- Attached garage: Yes
- Garage Spaces: 3
- Total Spaces: 3
- Parking Features: Attached, Basement, Driveway, Garage, Garage Door Opener
Location
- County: Wake
- Subdivision: Bailey
School Information
- Elementary School: Wake - Northwoods Elementary
- Middle School: Wake - West Cary Middle
- High School: Wake - Cary High
Community
- Association: Yes
- Assoc. Name: BAILEY'S CREEK
- Assoc. Fees Include: Storm Water Maintenance
Heating & Cooling
- Central air: Yes
- Air Conditioning: Yes
- Cooling Type: Ceiling Fan(s), Central Air
- Heating Type: Fireplace(s), Forced Air, Natural Gas, Solar
Utilities
- Sewer: Public Sewer
- Water: Public
Structural Information
- Architectural Style: Traditional
- Structure Type: House, Site Built
- Exterior Const.: Brick, Fiber Cement, Stone, Stone Veneer
- Roof: Shingle
- Common Walls: No Common Walls
- Stories/Levels: 2
- Building Size: 4189
- Square Feet: 4,189
- Living Area: 4,189 Sq. Ft.
- Finished Above Grnd: 4,189 Sq. Ft.
- Year Built: 2013
Lot Features
- Property View: Trees/Woods
- Lot Size (Acres): 0.35
- Lot Size (Sq. Ft.): 15,246
- Fence: Yes
- Lot Features: Back Yard, Gentle Sloping, Sloped
- Zoning: R12CU
- Fencing (Description): Back Yard, Fenced, Gate
Financial Considerations
- Association Fee: Yes
- Association Fee: $550
- Assoc Fee Freq.: Annually
- Tax Amount: $8,484.34
- Tax Year: 2025
- Terms: Cash, Conventional, VA Loan
Disclosures and Reports
- Special Conditions: Standard
- APN: 076405293059000 0416383
- Lot Number: 24
Listed by Binny Realty Inc., Binny Joseph (919) 636-1582
Sold by Up Market Realty, Chris Mayes

Get Pre-Approved Today
Schools
Schools serving 316 Matilda Pl
School District:Wake County Schools
| Name | Grades | Distance |
|---|---|---|
Northwoods Elementary, Cary, NC 8850 Chapel Hill Road, Cary, NC 27513 | PK-5 | 0.9 mi |
West Cary Middle School 1000 Evans Road, Cary, NC 27513 | 6-8 | 0.4 mi |
Cary High 638 Walnut Street, Cary, NC 27511 | 9-12 | 2.8 mi |
Disclaimer:
School attendance boundaries provided by ATTOM Data Solutions and are for reference only. Contact the school directly to verify enrollment eligibility.
Price & Sales History for 316 Matilda Pl
Date
Details
Price
Change
Source
9/18/2026
Sold
$1,090,000
-2.24%
MLS
8/14/2026
Price Reduced
$1,115,000
-0.89%
MLS
7/03/2026
Listed
$1,125,000
—
MLS
Disclaimer: Historical sales information is derived from public records provided by the county offices. Information is not guaranteed and should be independently verified.
316 Matilda Place, Cary, NC 27513 (MLS# 10177953) is a Single Family property that was sold at $1,090,000 on September 18, 2026. Want to learn more about 316 Matilda Place? Do you have questions about finding other Single Family real estate for sale in Cary? You can browse all Cary real estate or contact a Coldwell Banker agent to request more information.