This is a carousel with tiles that activate property listing cards. Use the previous and next buttons to navigate.
1/67
$918,500
This is a carousel with tiles that activate property listing cards. Use the previous and next buttons to navigate.
1/67
Property Description
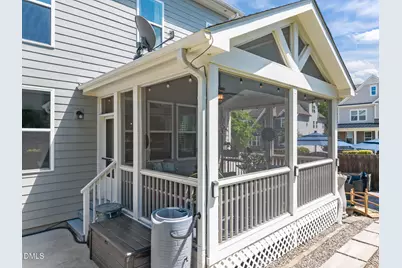
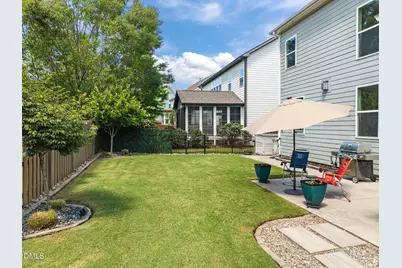
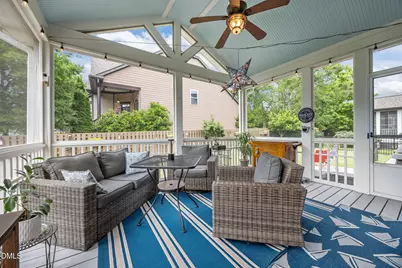
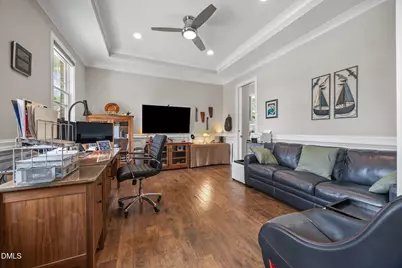
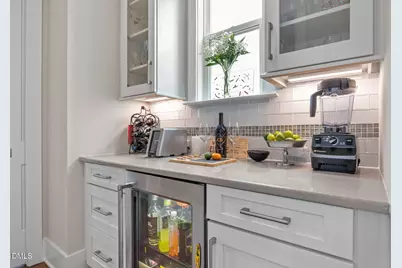
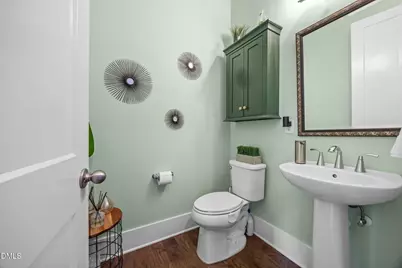
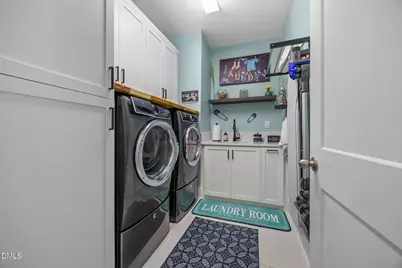
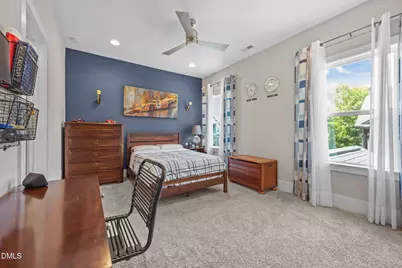
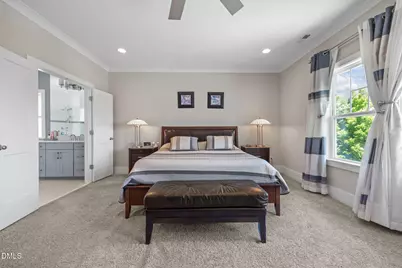
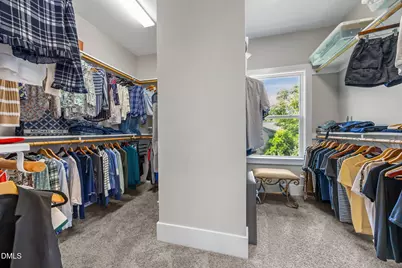
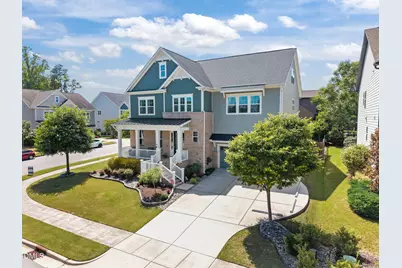
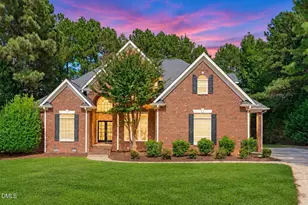
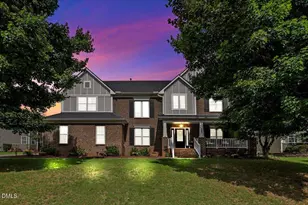
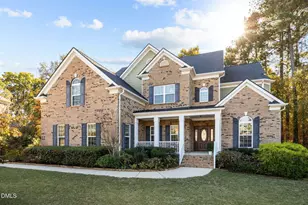
Experience exceptional living in this extensively upgraded and truly one-of-a-kind residence, where thoughtful design and high-end enhancements create a home that stands apart from the rest. Situated on a desirable corner lot with excellent sun exposure, this property offers both refined comfort and modern convenience at every turn. Inside, a meticulously maintained 3-zone heating and cooling system and whole-home humidifier ensure year-round comfort, while elegant touches like electric blinds and custom dining room doors provide both style and functionality. The flexible dining space can easily serve as a private office, adapting to today's lifestyle needs. Designed for elevated living and effortless entertaining. The private third-floor suite includes a bedroom, full bath, kitchenette, and wall-mounted 4K HDTV-perfect for guest, multigenerational living, a returning college student, home office or flexible bonus living space. The upgraded garage is a standout feature, boasting epoxy floors, extensive storage, electric bike lifts, a utility sink, climate control, and enhanced lighting. Additional improvements include a third-car parking extension, a 200 AMP electrical panel upgrade, and a Level-2 EV charger, along with a 9.6 KW generator integrated into the main panel for peace of mind. Outdoor living is equally impressive, with beautifully landscaped, low-maintenance grounds, brick borders, raised garden beds, and multiple patio spaces connected by a paved walkway. Enjoy effortless entertaining with a natural gas grill connection--no propane required--and a convenient outdoor dog wash with hot and cold water. A discreet garbage storage area and custom paver features add to the home's polished appeal. Additional highlights include extensive decked attic storage, a DVR security camera system, and a fully upgraded laundry room with custom cabinetry and sink. Major appliances are covered under a transferable warranty, offering added value and confidence. Ideally located within walking distance to shopping, dining, and everyday conveniences, this home blends luxury, innovation, and practicality--delivering a rare opportunity for the most discerning buyer.
Full Property Details
Full Property Details for 3540 Ogle Dr
General
- Price: $918,500
- HOA FEE: $117/month
- HOA FEE FREQ.: Quarterly
- Taxes: $8,307
- Status: Active
- Type: Single Family
- Source: 2218
- MLS ID: 10164160
- Updated: 7/14/2026
- Added to Site: 92 day(s) ago
Interior
- Number of Rooms: 12
- Appliances: Dryer, Refrigerator, Washer
- Flooring: Carpet, Simulated Wood, Tile
Rooms
Bathrooms
- Total Bathrooms: 5
- Full Bathrooms: 4
- Half Bathrooms: 1
Bedrooms
- Total Bedrooms: 5
Additional Information
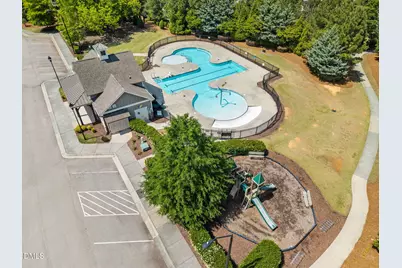
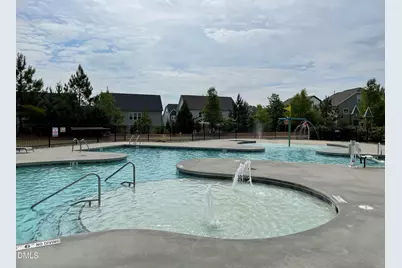
- Shared Amenities: Pool
- Pool: Yes
Parking
- Garage: Yes
- Attached garage: Yes
- Garage Spaces: 3
Location
- County: Wake
- Subdivision: Kildaire Crossing
- Driving Directions: From Arthur Pierce go E on Banningford, R on Ogle, home on Left Corner
- City Limits: Yes
School Information
- Elementary School: Wake - Oak Grove Elementary
- Middle School: Wake - Lufkin Road Middle
- High School: Wake - Felton Grove High
Community
- Association: Yes
- Assoc. Fees Include: Unknown
Heating & Cooling
- Air Conditioning: Yes
- Cooling Type: Central Air
- Heating Type: Forced Air
Utilities
- Sewer: Public Sewer
- Water: Public
Structural Information
- Architectural Style: Traditional
- Structure Type: Site Built
- Exterior Const.: Fiber Cement
- Roof: Shingle
- Stories/Levels: 3
- Building Size: 4395
- Square Feet: 4,395
- Finished Above Grnd: 4,395 Sq. Ft.
- Year Built: 2017
Lot Features
- Lot Size (Acres): 0.2
- Lot Size (Sq. Ft.): 8,712
- Zoning: R8CU
Financial Considerations
- Association Fee: $352
- Assoc Fee Freq.: Quarterly
- Tax Amount: $8,307.12
Disclosures and Reports
- Special Conditions: Standard
- Property ID: 076001383468000 0439325
- Lot Number: 99
Listed by Flat Fee Realty LLC, Terry McDonald (919) 342-5230

Get Pre-Approved Today
Schools
Schools serving 3540 Ogle Dr
School District:Wake County Schools
| Name | Grades | Distance |
|---|---|---|
Oak Grove Elementary, Raleigh, NC 10401 Penny Road, Raleigh, NC 27606 | PK-5 | 1.2 mi |
Lufkin Road Middle 1002 Lufkin Road, Apex, NC 27539 | 6-8 | 3.1 mi |
Disclaimer:
School attendance boundaries provided by ATTOM Data Solutions and are for reference only. Contact the school directly to verify enrollment eligibility.
Price & Sales History for 3540 Ogle Dr
Date
Details
Price
Change
Source
7/14/2026
Price Reduced
$918,500
-2.8%
MLS
6/16/2026
Price Reduced
$945,000
-5.4%
MLS
5/01/2026
Listed
$998,900
67.6%
MLS
7/26/2017
Sold
$596,000
—
Public Record
Disclaimer: Historical sales information is derived from public records provided by the county offices. Information is not guaranteed and should be independently verified.
Tax History
Tax History for 3540 Ogle Dr
Year
Property Taxes
Change
Tax Assessment
Change
2025
$8,307
2%
$966,878
—
2024
$8,127
26%
$966,878
51%
2023
$6,442
4%
$640,926
—
2022
$6,202
2%
$640,926
—
2021
$6,077
-1%
$640,926
—
2020
$6,109
7%
$640,926
13%
2018
$5,696
-6%
$565,139
—
2019
$6,071
472%
$565,139
414%
2017
$1,062
—
$110,000
—
Disclaimer: Historical tax information is derived from public records provided by the county offices. Information is not guaranteed and should be independently verified.
Estimate the Cost
Estimate the Cost for 3540 Ogle Dr
3540 Ogle Drive, Cary, NC 27518 (MLS# 10164160) is a Single Family property with 5 bedrooms, 4 full bathrooms and 1 partial bathroom. 3540 Ogle Drive is currently listed for $918,500 and was received on May 01, 2026. Want to learn more about 3540 Ogle Drive? Do you have questions about finding other Single Family real estate for sale in Cary? You can browse all Cary real estate or contact a Coldwell Banker agent to request more information.