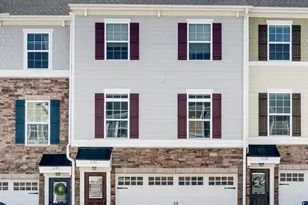
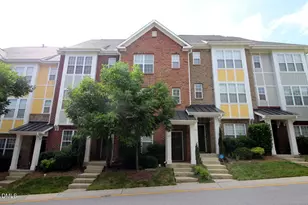
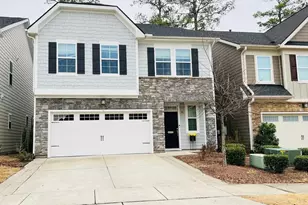
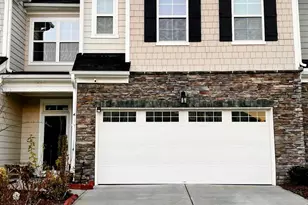
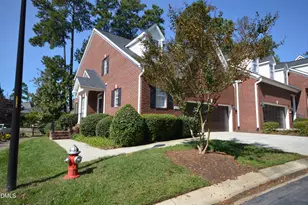
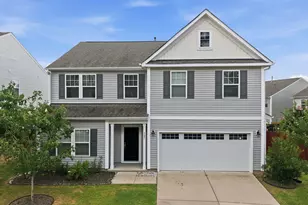
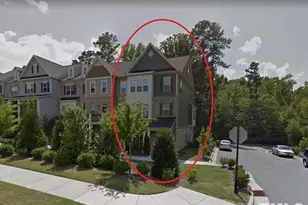
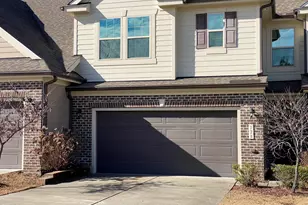
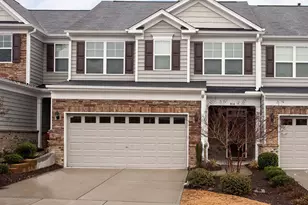
Full Property Details for 3917 Brokenshire St
General
- Rent: $1,995
- Status: Active
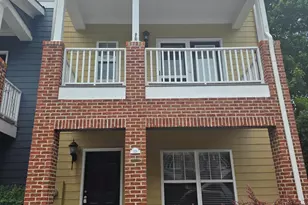
- Type: Townhouse
- Source: 2218
- MLS ID: 10178740
- Updated: 10/7/2026
- Added to Site: 92 day(s) ago
Rental Information
- Lease/Rent Term: 12 Months
- Date Available: 8/14/2026
Interior
- Number of Rooms: 1
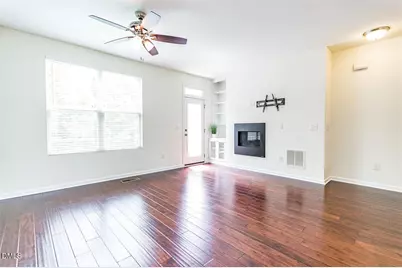
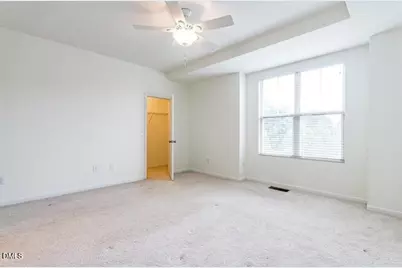
- Interior Features: Breakfast Bar, Built-in Features, Ceiling Fan(s), Chandelier, Double Vanity, Kitchen Island, Open Floorplan, Recessed Lighting, Stone Counters, Tray Ceiling(s)
- Fireplace: Yes
- Number of Fireplaces: 1
- Fireplace(s): Living Room
- Appliances: Dishwasher, Dryer, Free-Standing Gas Range, Free-Standing Range, Free-Standing Refrigerator, Gas Oven, Gas Range, Gas Water Heater, Microwave, Oven, Range, Refrigerator, Stainless Steel Appliance(s), Washer, Washer/Dryer, Water Heater
- Flooring: Carpet, Hardwood, Tile, Wood
Rooms
- Total Bathrooms: 4
- Full Bathrooms: 3
- Half Bathrooms: 1
Exterior
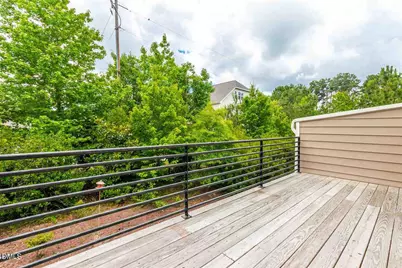
- Exterior Features: Balcony, Rain Gutters
- Porch/Patio/Deck: Covered, Deck, Patio
Parking
- Attached garage: Yes
- Garage Spaces: 1
- Total Spaces: 2
- Parking Features: Attached, Concrete, Driveway, Garage, Garage Faces Front
Location
- County: Wake
- Subdivision: Fryars Gate
School Information
- Elementary School: Wake - Highcroft Elementary
- Middle School: Wake - Mills Park Middle School
- High School: Wake - Green Level High School
Community
- Pets Allowed: Yes
- Pet Restrictions: Call, Small Pets OK
Heating & Cooling
- Central air: Yes
- Air Conditioning: Yes
- Cooling Type: Central Air
- Heating Type: Forced Air, Natural Gas
- Water Heater: Gas
Utilities
- Sewer: Private Sewer
- Water: Public
Structural Information
- Common Walls: 2+ Common Walls, No One Above, No One Below
- Stories/Levels: 3
- Building Size: 1808
- Square Feet: 1,808
- Living Area: 1,808 Sq. Ft.
- Finished Above Grnd: 1,808 Sq. Ft.
- Year Built: 2014
Lot Features
- Lot Size (Acres): 0.03
- Lot Size (Sq. Ft.): 1,307
- Fencing (Description): None
Financial Considerations
- Price Per Sq. Ft.: $1.1
- Lease Price: $1,995
- Security Deposit: $2,100
- Owner Pays: Association Fees, Taxes
- Tenant Pays: All Utilities
Disclosures and Reports
- APN: 073401485115000 0418691
Listed by Carolina First Property Management LLC, Angela Sharpless and Carolina First Property Management LLC, Andrew Santucci (919) 388-5436