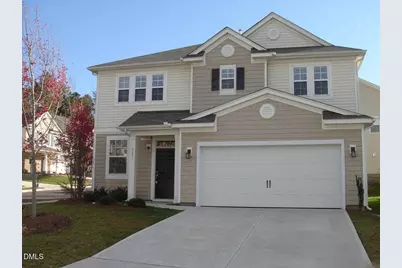
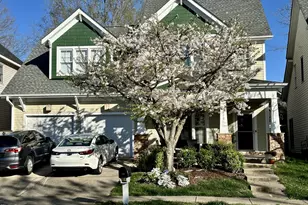
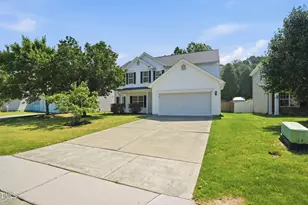
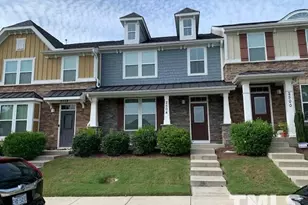
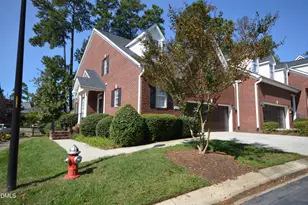
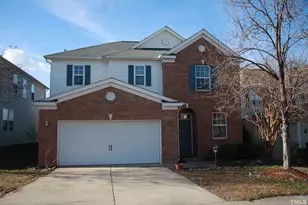
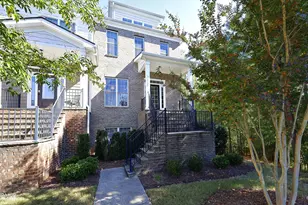
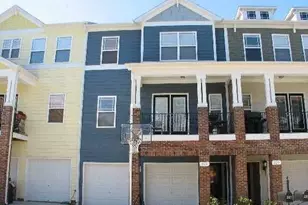
Full Property Details for 4001 Jockey Club Circle
General
- Rent: $2,900
- Status: Active
- Type: Single Family
- Source: 2218
- MLS ID: 10178183
- Updated: 10/1/2026
- Added to Site: 97 day(s) ago
Rental Information
- Lease/Rent Term: 12 Months
- Date Available: 7/5/2026
Interior
- Number of Rooms: 8
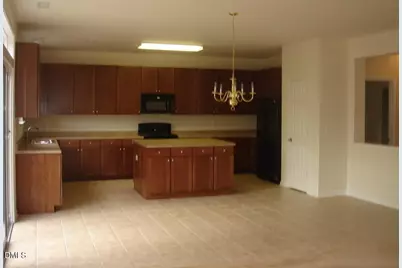
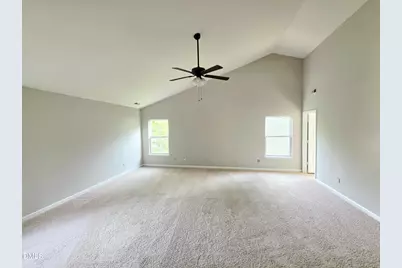
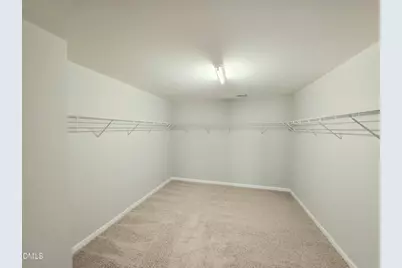
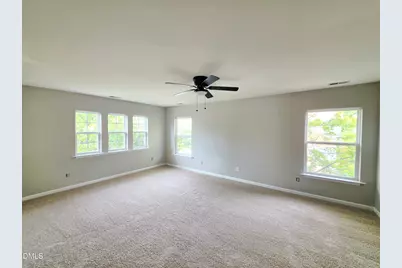
- Interior Features: Bathtub Only, Bathtub/Shower Combination, Breakfast Bar, Ceiling Fan(s), Eat-in Kitchen, Entrance Foyer, High Ceilings, Pantry, Walk-In Closet(s)
- Fireplace: Yes
- Number of Fireplaces: 1
- Fireplace(s): Den, Gas Log
- Appliances: Dishwasher, Disposal, Gas Cooktop, Oven
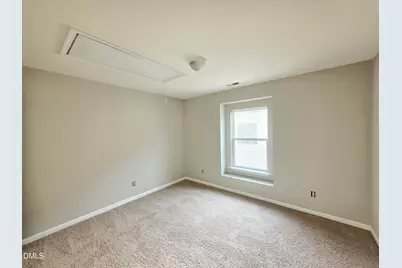
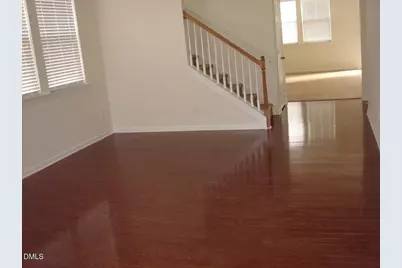
- Flooring: Carpet, Hardwood
Rooms
- Total Bathrooms: 3
- Full Bathrooms: 3
- Laundry: Upper Level, Other
Additional Information
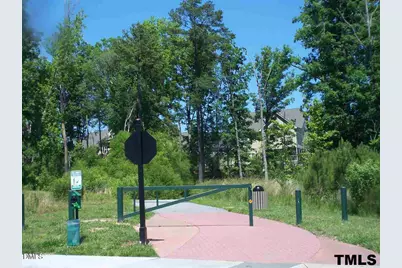
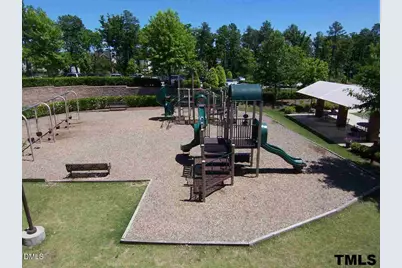
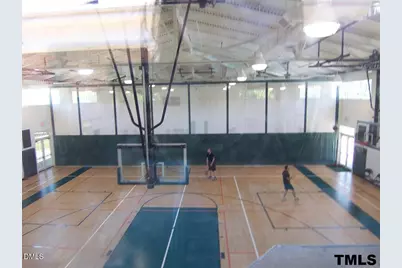
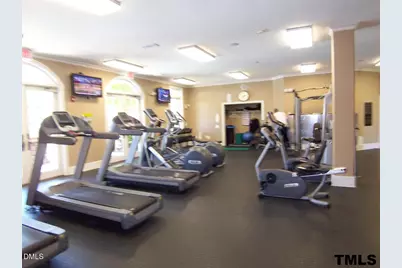
- Shared Amenities: Fitness Center, Pool
Exterior
- Exterior Features: Garden, Rain Gutters
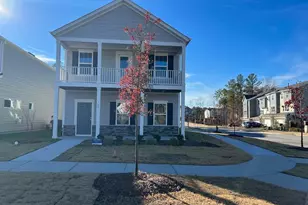
- Porch/Patio/Deck: Patio, Other
Parking
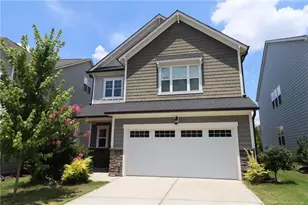
- Attached garage: Yes
- Garage Spaces: 2
- Total Spaces: 6
- Parking Features: Garage
Location
- County: Wake
- Subdivision: Amberly
School Information
- Elementary School: Wake - Hortons Creek Elementary School
- Middle School: Wake - Mills Park Middle School
- High School: Wake - Panther Creek High
Community
- Association: Yes
- Assoc. Name: PPM / Amberly Community Association
- Assoc. Fees Include: Unknown
- Pets Allowed: Yes
- Pet Restrictions: Breed Restrictions, Call
Heating & Cooling
- Central air: Yes
- Air Conditioning: Yes
- Cooling Type: Central Air
- Heating Type: Forced Air, Natural Gas
Utilities
- Sewer: Public Sewer
- Water: Public
Structural Information
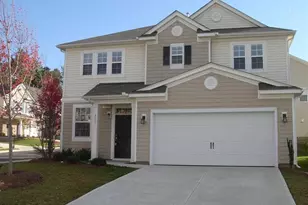
- Stories/Levels: 2
- Building Size: 3100
- Square Feet: 3,100
- Living Area: 3,100 Sq. Ft.
- Finished Above Grnd: 3,100 Sq. Ft.
- Year Built: 2006
Lot Features
- Lot Size (Acres): 0.11
- Lot Size (Sq. Ft.): 4,792
- Fencing (Description): None
Financial Considerations
- Price Per Sq. Ft.: $.94
- Lease Price: $2,900
- Assoc Fee Freq.: Annually
- Security Deposit: $3,000
- Owner Pays: Association Fees
- Tenant Pays: All Utilities
Disclosures and Reports
- APN: 072502850391000 0348223
Listed by EXP Realty, Charles Mihiel Bennett (919) 810-8770