This is a carousel with tiles that activate property listing cards. Use the previous and next buttons to navigate.
1/1
$735,000
This is a carousel with tiles that activate property listing cards. Use the previous and next buttons to navigate.
1/1
Property Description
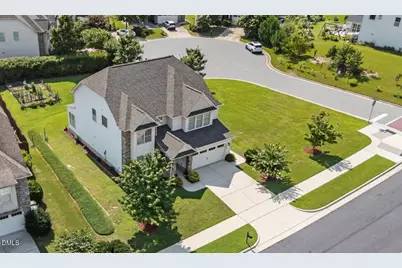
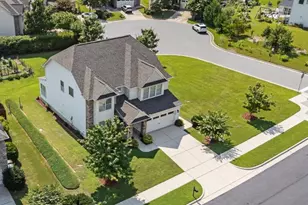
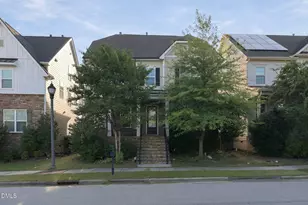
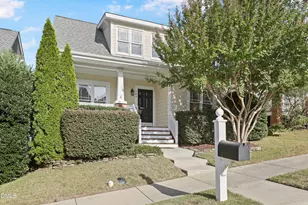
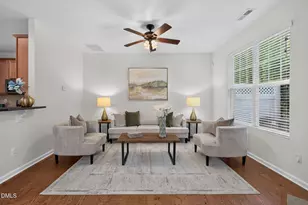
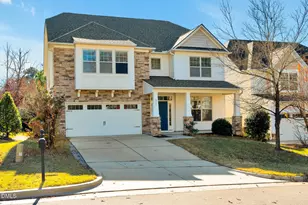
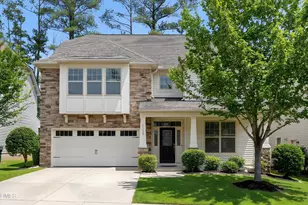
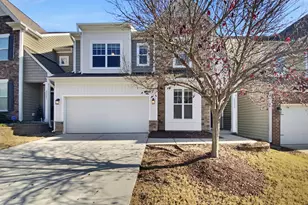
Welcome to this beautifully updated, Northeast-facing home on a rare 0.30-acre lot in coveted Evans Farm, West Cary. Tucked away from busy roads, it offers exceptional privacy yet sits minutes from Hwy 55/540, RTP, RDU, Parkside shops & dining, Whole Foods, Lifetime Fitness, UNC Wellness, YMCA, and top-rated Wake County schools, plus an easy 10-minute drive down O'Kelly Chapel Rd to Southpoint Mall and I-40! Inside, sunlight pours across rich hardwoods in an open main level designed for effortless living and entertaining. A guest bedroom on the main floor with a full bath provides perfect space for visitors or multi-generational needs, while the flex sunroom adapts to work, play, or quiet retreat. The chef's kitchen showcases granite counters, stainless gas range & appliances, abundant cabinetry, pantry, and seamless flow to the dining and living areas. Upstairs, an expansive loft invites movie nights and game days. The luxurious primary suite boasts a walk-in closet, garden tub, and separate shower. Two additional bedrooms share a well-appointed full bath, and the upstairs laundry adds everyday convenience. Step outside to a newly stained screened porch overlooking your private, fenced backyard with established gardens-an ideal spot for morning coffee or evening gatherings. The oversized garage offers epoxy flooring, high ceilings, smart door openers, and a side concrete walkway. Extensive recent improvements ensure true move-in confidence: NEW ( MAY 2026 ) Stainless Steel gas stove, Kitchen Ceramic Tiles, House Water Pressure Control Valve, Water Heater Full Service with New Expansion Tank & Control Panel, Smoke /CO Alarms, Adjustable LED Lighting On Both Floors, NEW carpet, interior paint, garage epoxy & washer- never used (2025) NEW roof ( Dec. 2023)
Full Property Details
Full Property Details for 4007 Strendal Drive
General
- Sold For: $735,000
- HOA FEE: $65/month
- Taxes: $5,900 (2025)
- Status: Closed
- Type: Single Family
- Source: 2218
- MLS ID: 10173447
- Added to Site: 118 day(s) ago
Interior
- Number of Rooms: 7
- Interior Features: Chandelier, Crown Molding, Recessed Lighting, Stone Counters
- Fireplace: Yes
- Number of Fireplaces: 1
- Appliances: Free-Standing Gas Range, Free-Standing Range, Free-Standing Refrigerator, Gas Range, Range, Range Hood, Refrigerator
- Flooring: Carpet, Ceramic Tile, Hardwood, Tile, Wood
Rooms
Bathrooms
- Total Bathrooms: 3
- Full Bathrooms: 3
Bedrooms
- Total Bedrooms: 4
Exterior
- Exterior Features: Rain Gutters
Parking
- Garage: Yes
- Attached garage: Yes
- Garage Spaces: 2
- Parking Features: Attached, Driveway, Garage
Location
- County: Wake
- Subdivision: Evans Farm
School Information
- Elementary School: Wake - Alston Ridge Elementary School
- Middle School: Wake - Alston Ridge Middle
- High School: Wake - Panther Creek High
Community
- Association: Yes
- Assoc. Name: Evans Farm HOA - Omega Management
- Assoc. Fees Include: Storm Water Maintenance
Heating & Cooling
- Central air: Yes
- Air Conditioning: Yes
- Cooling Type: Central Air
- Heating Type: Forced Air, Natural Gas, Zoned
Utilities
- Sewer: Public Sewer
- Water: Public
Structural Information
- Architectural Style: Craftsman, Transitional
- Structure Type: Site Built
- Exterior Const.: Shake Siding, Stone, Vinyl Siding
- Roof: Shingle
- Common Walls: No Common Walls
- Stories/Levels: 2
- Building Size: 2876
- Square Feet: 2,876
- Living Area: 2,876 Sq. Ft.
- Finished Above Grnd: 2,876 Sq. Ft.
- Year Built: 2011
Lot Features
- Lot Size (Acres): 0.3
- Lot Size (Sq. Ft.): 13,068
- Zoning: TRM
Financial Considerations
- Association Fee: Yes
- Association Fee: $65
- Assoc Fee Freq.: Monthly
- Tax Amount: $5,900.21
- Tax Year: 2025
- Terms: Cash, Conventional
Disclosures and Reports
- Special Conditions: Standard
- APN: 073603005163000 0406891
- Lot Number: 34
Listed by Sold Buy Me Realty, Kelli Meyer (919) 200-5555
Sold by Team Anderson Realty, Erica Anderson

Get Pre-Approved Today
Schools
Schools serving 4007 Strendal Drive
School District:Wake County Schools
| Name | Grades | Distance |
|---|---|---|
Alston Ridge Elementary School 11555 Green Level Church Road, Cary, NC 27519 | PK-5 | 1.4 mi |
Alston Ridge Middle 7833 Fussell Avenue, Cary, NC 27519 | 6-8 | 1.3 mi |
Panther Creek High 6770 McCrimmon Parkway, Cary, NC 27519 | 9-12 | 0.6 mi |
Disclaimer:
School attendance boundaries provided by ATTOM Data Solutions and are for reference only. Contact the school directly to verify enrollment eligibility.
Price & Sales History for 4007 Strendal Drive
Date
Details
Price
Change
Source
8/20/2026
Sold
$735,000
-0.41%
MLS
6/30/2026
Price Reduced
$738,000
-1.47%
MLS
6/11/2026
Listed
$749,000
—
MLS
Disclaimer: Historical sales information is derived from public records provided by the county offices. Information is not guaranteed and should be independently verified.
4007 Strendal Drive, Cary, NC 27519 (MLS# 10173447) is a Single Family property that was sold at $735,000 on August 20, 2026. Want to learn more about 4007 Strendal Drive? Do you have questions about finding other Single Family real estate for sale in Cary? You can browse all Cary real estate or contact a Coldwell Banker agent to request more information.