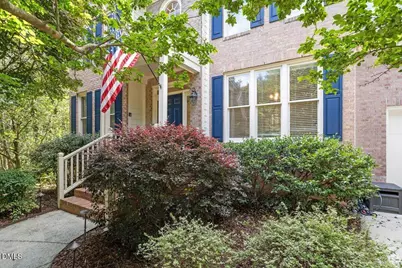
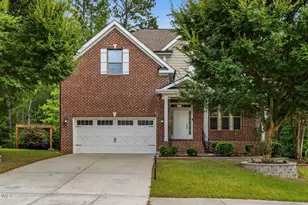
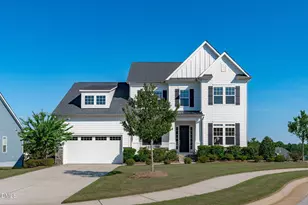
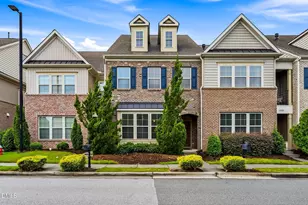
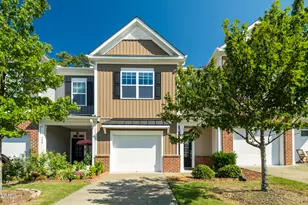
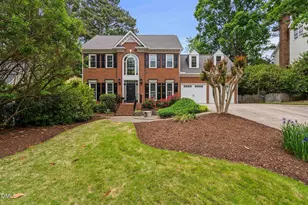
Full Property Details for 403 Cranborne Ln
General
- Sold For: $824,998
- HOA FEE: $72/month
- HOA FEE FREQ.: Quarterly
- Taxes: $6,635
- Status: Closed
- Type: Single Family
- Source: 2218
- MLS ID: 10171602
- Added to Site: 118 day(s) ago
Interior
- Number of Rooms: 9
- Interior Features: Built-in Features, Ceiling Fan(s), Double Vanity, Granite Counters, Pantry, Recessed Lighting, Separate Shower, Stone Counters, Walk-In Closet(s), Walk-In Shower
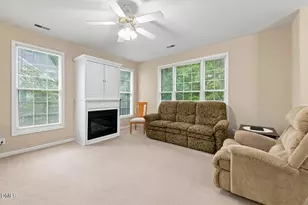
- Fireplace: Yes
- Number of Fireplaces: 1
- Fireplace(s): Family Room
- Appliances: Built-In Range, Dishwasher, Free-Standing Refrigerator, Microwave, Refrigerator, Stainless Steel Appliance(s)
- Flooring: Carpet, Hardwood, Tile
Rooms
- Total Bathrooms: 3
- Full Bathrooms: 2
- Half Bathrooms: 1
Additional Information
- Shared Amenities: Pool, Tennis Court(s)
- Pool: Yes
Exterior
- Exterior Features: Fenced Yard, Lighting
- Porch/Patio/Deck: Deck, Patio, Porch
Parking
- Garage: Yes
- Attached garage: Yes
- Garage Spaces: 2
- Parking Features: Attached, Garage
Location
- County: Wake
- Subdivision: Wellsley
- Driving Directions: From Hwy 55 & High House Rd, turn East on High House toward Wellsley. Turn Right onto Cranborne Lane. House on left.
- City Limits: Yes
School Information
- Elementary School: Wake - Davis Drive Elementary
- Middle School: Wake - Davis Drive Middle
- High School: Wake - Green Hope High
Community
- Association: Yes
- Assoc. Fees Include: Insurance
Heating & Cooling
- Air Conditioning: Yes
- Cooling Type: Attic Fan, Ceiling Fan(s), Central Air
- Heating Type: Central
Utilities
- Sewer: Public Sewer
- Water: Public
Structural Information
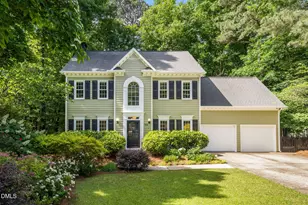
- Architectural Style: Traditional
- Structure Type: House
- Exterior Const.: Brick Veneer, Masonite
- Basement: Yes
- Basement Desc.: Unfinished
- Roof: Asphalt
- Common Walls: No Common Walls
- Stories/Levels: 3
- Building Size: 2526
- Square Feet: 2,526
- Finished Above Grnd: 2,526 Sq. Ft.
- Year Built: 1996
Lot Features
- Lot Size (Acres): 0.46
- Lot Size (Sq. Ft.): 20,037.6
- Fence: Yes
- Lot Features: Back Yard, Landscaped, Many Trees, Wooded
- Zoning: R12
- Fencing (Description): Fenced, Full
Financial Considerations
- Association Fee: $215
- Assoc Fee Freq.: Quarterly
- Tax Amount: $6,635.96
Disclosures and Reports
- Special Conditions: Standard
- Property ID: 074403002545000 0212725
- Lot Number: 525
Listed by Howard Hanna Allen Tate Cary, Kelly Ann Shields (919) 260-8738 and Howard Hanna Allen Tate Cary, Nancy Caggia (919) 244-6130
Sold by Berkshire Hathaway HomeService, Julie Chung