This is a carousel with tiles that activate property listing cards. Use the previous and next buttons to navigate.
1/1
$1,200,000
This is a carousel with tiles that activate property listing cards. Use the previous and next buttons to navigate.
1/1
Property Description
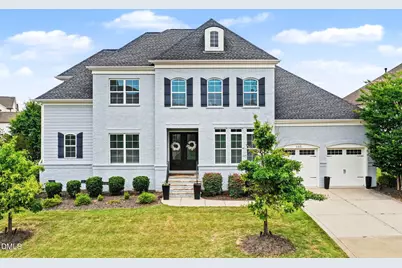
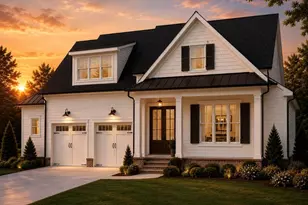
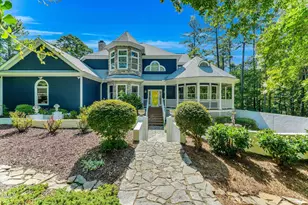
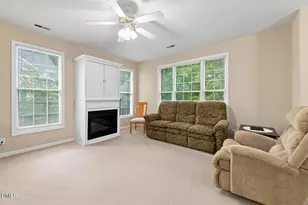
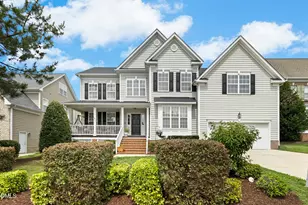
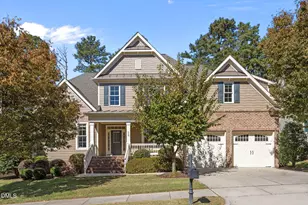
MAIN-LEVEL LUXURY LIVING IN THE CENTER OF EVERYTHING Minutes from everything, enriched by the exceptional lifestyle and resort-inspired amenities of Piazza at Stonewater... Beyond the impressive double entry doors, a grand entry creates an unforgettable first impression with a striking executive office featuring custom built-ins, a designer accent wall, and coffered ceiling, balanced by an elegant formal dining room showcasing a dramatic designer accent wall and sophisticated architectural details. Soaring 10-foot ceilings, oversized doors, warm wide-plank hardwood floors, and expansive gathering spaces create an immediate sense of openness, sophistication, and timeless transitional style. Spanning 4,044 square feet, with nearly 3,000 square feet dedicated to the main level, this remarkable floor plan delivers a true first-floor lifestyle with expansive entertaining spaces, a beautifully appointed kitchen designed for both daily living and entertaining, a main-level guest suite with full bath, convenient laundry room, and a spectacular great room where abundant natural light, custom built-ins, and a gas fireplace create a warm and inviting centerpiece of the home. The kitchen features a substantial quartz island, gas cooktop, butler's pantry, and generous walk-in pantry, seamlessly connecting to the home's exceptional gathering spaces. The expansive 18' x 18' primary suite is a true showcase of the home's grand scale, featuring a tray ceiling and impressive dimensions. The spa-inspired bath offers dual vanities, a soaking tub, and an oversized walk-in shower. Two expansive California walk-in closets measuring approximately 15' x 8' and 9' x 8' provide exceptional wardrobe space and organization. Continuing the home's sense of grand scale, the second level features two generously sized bedrooms with large walk-in closets, a spacious loft-style living area, and beautifully appointed baths, including a private ensuite, creating comfort, privacy, and exceptional flexibility for a variety of lifestyles. Designed for both relaxation and entertaining, the outdoor living spaces include a screened porch, deck, high-end hot tub, exterior uplighting, and a flat iron-fenced backyard-providing the ideal setting to relax, entertain, and enjoy the outdoors. Located within sought-after Piazza at Stonewater, residents enjoy access to a community pool, clubhouse, walking trails, playground, and the nearby American Tobacco Trail. The location offers exceptional convenience with easy access to RTP, RDU International Airport, Parkside Town Commons, Whole Foods, premier shopping, fitness centers, exceptional dining, and Jordan Lake. Well maintained by its original owner, this sophisticated luxury transitional residence features updated designer accent walls and custom built-ins by Custom Contracting & Restoration, new LED lighting in the living room, a hardwired CPI security system, ENERGY STAR certification, radiant barrier construction, and a tankless water heater. Available fully furnished at no additional cost, this vacant residence provides a beautifully curated, move-in-ready experience with immediate occupancy available.
Full Property Details
Full Property Details for 405 Whispering Hills Ct
General
- Sold For: $1,200,000
- HOA FEE: $103/month
- HOA FEE FREQ.: Quarterly
- Taxes: $9,947
- Status: Closed
- Type: Single Family
- Source: 2218
- MLS ID: 10173761
- Added to Site: 62 day(s) ago
Interior
- Number of Rooms: 17
- Interior Features: Breakfast Bar, Built-in Features, Pantry, Ceiling Fan(s), Chandelier, Coffered Ceiling(s), Crown Molding, Double Vanity, Dressing Room, Dual Closets, Eat-in Kitchen, Entrance Foyer, High Ceilings, High Speed Internet, In-Law Floorplan, Kitchen Island, Natural Woodwork, Open Floorplan, Master Downstairs, Quartz Counters, Recessed Lighting, Second Primary Bedroom, Separate Shower, Smart Camera(s)/Recording, Smooth Ceilings, Stone Counters, Tray Ceiling(s), Walk-In Closet(s), Walk-In Shower
- Fireplace: Yes
- Number of Fireplaces: 1
- Appliances: Cooktop, Dishwasher, Dryer, Free-Standing Refrigerator, Gas Cooktop, Ice Maker, Microwave, Oven, Range Hood, Refrigerator, Stainless Steel Appliance(s), Washer, Washer/Dryer
- Flooring: Carpet, Hardwood, Pavers, Tile, Wood
Rooms
Bathrooms
- Total Bathrooms: 5
- Full Bathrooms: 4
- Half Bathrooms: 1
Bedrooms
- Total Bedrooms: 4
Other Rooms
- Laundry: Inside, Laundry Room, Main Level
Additional Information
- Shared Amenities: Clubhouse, Fitness Center, Jogging Path, Landscaping, Maintenance Grounds, Management, Parking, Playground, Pool, Trail(s)
- Pool: Yes
- Spa: Yes
- Spa Description: Private
Exterior
- Exterior Features: Barbecue, Fenced Yard, Gas Grill, Lighting, Outdoor Grill, Private Yard, Rain Gutters, Smart Camera(s)/Recording, Smart Light(s), Smart Lock(s), Other
- Porch/Patio/Deck: Covered, Deck, Enclosed, Patio, Porch, Rear Porch, Scree
Parking
- Garage: Yes
- Attached garage: Yes
- Garage Spaces: 2
- Parking Features: Attached, Driveway, Garage, Open, Parking Lot, Unassigned
Location
- County: Chatham
- Subdivision: The Piazza at Stonewater
- Driving Directions: From Raleigh head West on 1-40, Take Exit 283A for NC 540W, Take Exit 66B for NC 55 West, Turn Left onto O'Kelly Chapel Rd., Travel 1.2 Miles, Right onto Yates Store.
- City Limits: Yes
School Information
- Elementary School: Chatham - North Chatham Elementary
- Middle School: Chatham - Margaret B Pollard Middle School
- High School: Chatham - Seaforth High School
Community
- Association: Yes
- Assoc. Fees Include: Maintenance Grounds
Heating & Cooling
- Air Conditioning: Yes
- Cooling Type: Ceiling Fan(s), Central Air
- Heating Type: Central, Electric, Natural Gas
Utilities
- Sewer: Public Sewer
- Water: Public
Structural Information
- Architectural Style: French Provincial, Transitional
- Structure Type: Site Built
- Builder: Calatlantic Homes
- Exterior Const.: Brick, Cement Siding, Stucco
- Roof: Shingle
- Common Walls: No Common Walls
- Drive-In Doors: French Doors
- Stories/Levels: 2
- Building Size: 4044
- Square Feet: 4,044
- Finished Above Grnd: 4,044 Sq. Ft.
- Year Built: 2016
Lot Features
- Property View: Neighborhood
- Lot Size (Acres): 0.35
- Lot Size (Sq. Ft.): 15,246
- Fence: Yes
- Lot Features: Back Yard, Corner Lot, Cul-De-Sac, Interior Lot, Landscaped, Level
- Zoning: Pddmajor
- Fencing (Description): Back Yard, Fenced
Financial Considerations
- Association Fee: $310
- Assoc Fee Freq.: Quarterly
- Tax Amount: $9,947.58
Disclosures and Reports
- Special Conditions: Standard
- Property ID: 90506
- Lot Number: 11
Listed by Coldwell Banker - HPW, Jodi Washburn (919) 407-1285
Sold by Compass -- Raleigh, Gretchen Coley

Get Pre-Approved Today
Schools
Schools serving 405 Whispering Hills Ct
School District:Chatham County Schools
| Name | Grades | Distance |
|---|---|---|
North Chatham Elementary 3380 Lystra Road, Chapel Hill, NC 27517 | PK-5 | 7.2 mi |
Margaret B. Pollard Middle School 185 Granite Mill Boulevard, Chapel Hill, NC 27516 | 6-8 | 11.5 mi |
Disclaimer:
School attendance boundaries provided by ATTOM Data Solutions and are for reference only. Contact the school directly to verify enrollment eligibility.
Price & Sales History for 405 Whispering Hills Ct
Date
Details
Price
Change
Source
7/13/2026
Sold
$1,200,000
0.08%
MLS
6/12/2026
Listed
$1,199,000
—
MLS
Disclaimer: Historical sales information is derived from public records provided by the county offices. Information is not guaranteed and should be independently verified.
405 Whispering Hills Court, Cary, NC 27519 (MLS# 10173761) is a Single Family property that was sold at $1,200,000 on July 13, 2026. Want to learn more about 405 Whispering Hills Court? Do you have questions about finding other Single Family real estate for sale in Cary? You can browse all Cary real estate or contact a Coldwell Banker agent to request more information.