Full Property Details for 408 Marjorie Dr
General
- Sold For: $701,900
- Taxes: $3,239 (2026)
- Status: Closed
- Type: Single Family
- Source: 2218
- MLS ID: 10185762
- Added to Site: 59 day(s) ago
Rental Information
- Lease/Rent Term: Month To Month
Interior
- Number of Rooms: 7
- Interior Features: Breakfast Bar, Ceiling Fan(s), Kitchen Island, Open Floorplan, Recessed Lighting, Stone Counters
- Appliances: Dishwasher, Dryer, Electric Range, Free-Standing Refrigerator, Microwave, Range, Range Hood, Refrigerator, Stainless Steel Appliance(s), Washer, Washer/Dryer Stacked
- Flooring: Hardwood, Tile, Wood
Rooms
- Total Bathrooms: 2
- Full Bathrooms: 1
- Half Bathrooms: 1
- Laundry: Inside, Laundry Closet
Additional Information
- Security/Safety: Smoke Detector(s)
Exterior
- Exterior Features: Private Yard, Rain Gutters
Parking
- Attached garage: Yes
- Carport Spaces: 1
- Parking Features: Attached, Attached Carport, Carport, Driveway
Location
- County: Wake
- Subdivision: Russell Hills
- Direction Faces: South
School Information
- Elementary School: Wake - Cary Elementary
- Middle School: Wake - East Cary Middle
- High School: Wake - Cary High
Heating & Cooling
- Central air: Yes
- Air Conditioning: Yes
- Cooling Type: Ceiling Fan(s), Central Air
- Heating Type: None
Utilities
- Sewer: Public Sewer
- Water: Public
Structural Information
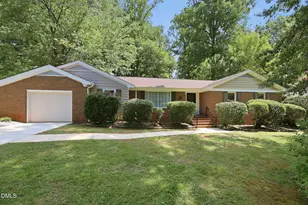
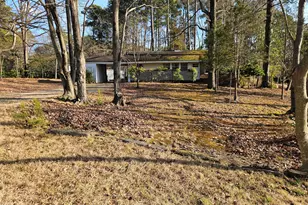
- Architectural Style: Ranch
- Structure Type: House
- Exterior Const.: Brick, Clapboard, Vinyl Siding
- Roof: Architectural Shingle
- Common Walls: No Common Walls
- Stories/Levels: 1
- Building Size: 1230
- Square Feet: 1,230
- Living Area: 1,230 Sq. Ft.
- Finished Above Grnd: 1,230 Sq. Ft.
- Year Built: 1958
Lot Features
- Property View: Trees/Woods
- Lot Size (Acres): 0.48
- Lot Size (Sq. Ft.): 20,909
- Fence: Yes
- Lot Features: Back Yard
- Zoning: R12
- Fencing (Description): Back Yard, Fenced, Gate
Financial Considerations
- Tax Amount: $3,239.62
- Tax Year: 2026
- Terms: Cash, Conventional, 1031 Exchange
Disclosures and Reports
- Special Conditions: Standard
- APN: 076305282143000 0000662
- Lot Number: 45
Listed by LPT Realty, LLC, Keith Bliss (919) 467-0707 and LPT Realty, LLC, Gioia Bliss (919) 337-5279
Sold by Compass -- Raleigh, Gretchen Coley