This is a carousel with tiles that activate property listing cards. Use the previous and next buttons to navigate.
1/1
$2,350
This is a carousel with tiles that activate property listing cards. Use the previous and next buttons to navigate.
1/1
Property Description
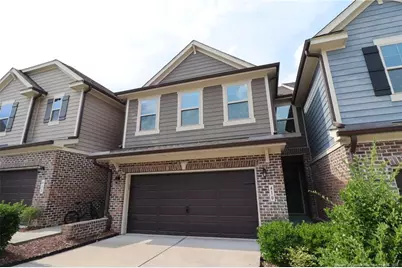
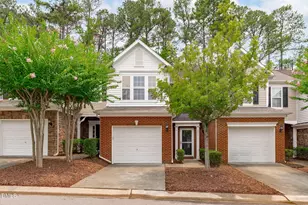
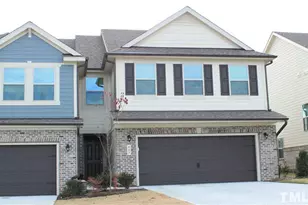
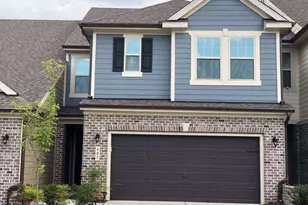
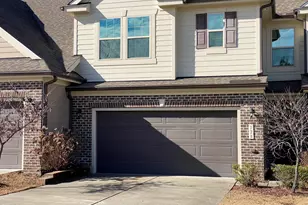
This expansive and immaculate townhome is tucked within a desirable west Cary community and available immediately. 410 Boscawen Lane places you minutes from Parkside Town Commons, RTP, and RDU, along with shopping, dining, parks, and greenway access, with convenient access to I-540/NC-55. As you arrive, a wide private driveway, attached 2-car garage, and covered front porch set a welcoming tone. Step inside to a foyer accented by hardwood floors, tall ceilings, and crown molding that carries throughout the first floor. A wide hallway draws you into the main living spaces where the kitchen, dining area, and family room connect seamlessly; ideal for everyday living and entertaining alike. The kitchen effortlessly serves as the centerpiece of the home, anchored by a large exotic granite-topped island with triple pendant lighting, a curved breakfast bar, and a deep undermount stainless steel sink. Behind the island, an abundance of white shaker cabinetry is paired with granite countertops illuminated by under-cabinet lighting, a diagonal tile backsplash, and a conveniently located pantry. LED recessed lighting highlights the sleek appliance package including a built-in microwave, apron-less gas oven, dishwasher, and a French-door refrigerator with water/ice dispenser. Just off the kitchen, the dining area is defined by a custom chandelier and maintains an easy connection to the adjacent family room, creating a natural flow throughout the home. A sliding glass door brings in natural light and opens directly to the backyard, continuing the indoor-outdoor feel. From there, the family room offers a dual picture window, a cozy gas fireplace, and plenty of room for comfortable furniture placement. Before heading upstairs, enjoy the convenience of direct garage access as well as a powder room with a pedestal sink. Upstairs, a spacious loft adds immediate flexibility with a TV niche and built-in desk surrounded by plentiful cabinetry and storage; ideal for a home office, study space, or additional entertainment space. Just down the hall, you'll also find a dedicated laundry center with extra storage and a washer/dryer included for resident use. The highlight of the second floor is the primary suite. This spacious retreat features two picture windows, perimeter lighting, a walk-in closet with custom shelving, and an en-suite bathroom. This bathroom includes tiled flooring, two separate elevated marble-topped vanities, a picture window, and a custom-tiled walk-in shower complete with dual shampoo niches and a built-in bench, along with a private water closet. Bedrooms #2 and #3 are also generously proportioned, each with custom closet shelving, and share easy access to a full hall bathroom featuring dual sinks atop a marble vanity, tiled flooring, a picture window, and a shower/tub. Complete your tour on the backyard patio and explore the amenities offered throughout Green Hope Crossings.
Full Property Details
Full Property Details for 410 Boscawen Ln
General
- Rent: $2,350
- Status: Closed
- Type: Townhouse
- Source: 2218
- MLS ID: LP764341
- Added to Site: 47 day(s) ago
Interior
- Number of Rooms: 8
- Interior Features: Bathtub/Shower Combination, Double Vanity, Eat-in Kitchen, Entrance Foyer, Granite Counters, Kitchen Island, Kitchen/Dining Room Combination, Living/Dining Room Combination, Open Floorplan, Storage, Walk-In Closet(s), Walk-In Shower, Water Closet
- Fireplace: Yes
- Number of Fireplaces: 1
- Appliances: Dishwasher, Dryer, Microwave, Refrigerator, Washer
- Flooring: Carpet, Hardwood, Tile, Vinyl
Rooms
Bathrooms
- Total Bathrooms: 3
- Full Bathrooms: 2
- Half Bathrooms: 1
Bedrooms
- Total Bedrooms: 3
Other Rooms
- Laundry: Inside, Upper Level
Additional Information
- Pool: Yes
- Pool Description: Community
Exterior
- Porch/Patio/Deck: Covered, Front Porch, Patio, Porch
Parking
- Attached garage: Yes
- Garage Spaces: 2
- Parking Features: Attached
Location
- County: Wake
School Information
- Middle School: Wake County Schools
- High School: Wake County Schools
Heating & Cooling
- Air Conditioning: Yes
Structural Information
- Exterior Const.: Frame
- Building Size: 2069
- Square Feet: 2,069
- Year Built: 2016
Lot Features
- Lot Size (Acres): 0.06
- Lot Size (Sq. Ft.): 2,613.6
Financial Considerations
- Lease Price: $2,350
- Security Deposit: $2,350
Listed by Schambs Property Management Group, Inc., BRIAN SCHAMBS (919) 803-7789

Schools
Schools serving 410 Boscawen Ln
School District:Wake County Schools
| Name | Grades | Distance |
|---|---|---|
Highcroft Elementary 5415 Highcroft Drive, Cary, NC 27519 | PK-5 | 0.3 mi |
Mills Park Middle School 441 Mills Park Drive, Cary, NC 27519 | 6-8 | 0.7 mi |
Green Level High School 7600 Roberts Road, Cary, NC 27519 | 9-12 | 2.2 mi |
Disclaimer:
School attendance boundaries provided by ATTOM Data Solutions and are for reference only. Contact the school directly to verify enrollment eligibility.
Price History for 410 Boscawen Ln
Date
Details
Price
Change
Source
7/27/2026
Sold
$2,350
—
MLS
7/14/2026
Price Reduced
$2,350
-4.08%
MLS
6/15/2026
Listed
$2,450
—
MLS
Disclaimer: Historical sales information is derived from public records provided by the county offices. Information is not guaranteed and should be independently verified.
410 Boscawen Lane, Cary, NC 27519 (MLS# LP764341) is a Townhouse property that was sold at $2,350 on July 27, 2026. Want to learn more about 410 Boscawen Lane? Do you have questions about finding other real estate for sale or rent in Cary? You can browse all Cary rentals or contact a Coldwell Banker agent to request more information.