This is a carousel with tiles that activate property listing cards. Use the previous and next buttons to navigate.
1/16
$2,140
This is a carousel with tiles that activate property listing cards. Use the previous and next buttons to navigate.
1/16
Property Description
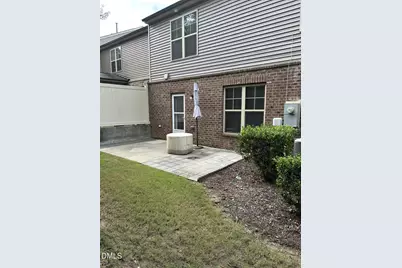
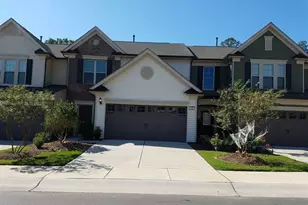
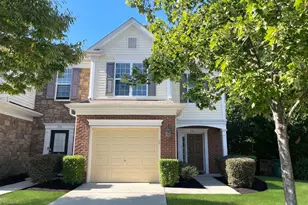
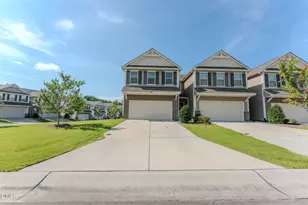
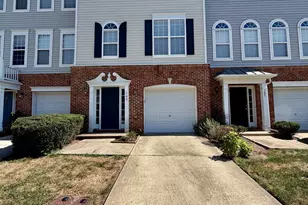
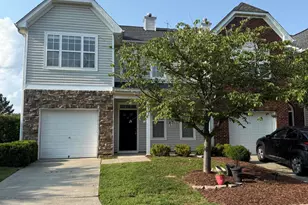
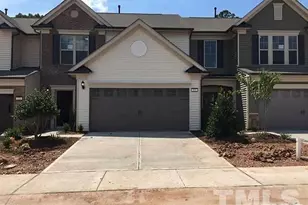
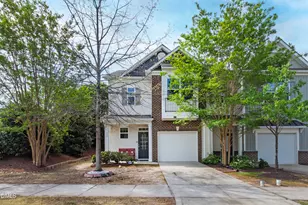
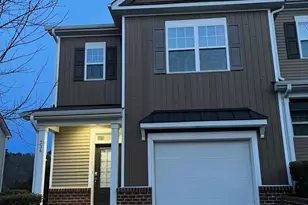
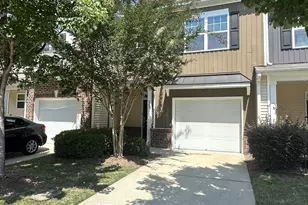
Beautiful 3 Bedrooms 2.5 bath 2 car garage end unit Townhome located in Cary's most desirable community. Two store foyer, spacious family room, dining room, eat in kitchen. Granite counter tops in kitchen and all full bathrooms. Stainless appliances with gas cook top. Impressive owner's suite boasts with oversized shower and spacious WIC. Covered front porch, private back yard. Easy access to Hwy 55, 540, and I-40. Easy access to Duke, UNC, RTP, RDU, short drive to Parkside Commons shopping center and UNC Wellness Center. 5 minutes drive to Research Triangle Park, a global science and technology innovation center housing hundreds of companies. Walking distance to Alston Ridge elementary and Alston Ridge middle schools. HOA takes care of the landscaping and it is included in the rent. Refrigerator, washer & dryer are included.
Full Property Details
Full Property Details for 410 Chanson Dr
General
- Rent: $2,140
- Status: Active
- Type: Townhouse
- Source: 2218
- MLS ID: 10182300
- Updated: 10/1/2026
- Added to Site: 80 day(s) ago
Rental Information
- Lease/Rent Term: 12 Months
- Date Available: 9/28/2026
Interior
- Number of Rooms: 1
- Interior Features: Granite Counters
- Appliances: Dishwasher, Disposal, Gas Cooktop, Microwave, Refrigerator, Washer/Dryer
- Flooring: Carpet, Luxury Vinyl, Plank
Rooms
Bathrooms
- Total Bathrooms: 3
- Full Bathrooms: 2
- Half Bathrooms: 1
Bedrooms
- Total Bedrooms: 3
Other Rooms
- Laundry: In Unit
Exterior
- Porch/Patio/Deck: Front Porch, Patio
Parking
- Attached garage: Yes
- Garage Spaces: 2
- Total Spaces: 2
- Parking Features: Driveway, Garage
Location
- County: Wake
- Subdivision: Village at the Park
School Information
- Elementary School: Wake - Alston Ridge Elementary School
- Middle School: Wake - Alston Ridge Middle
- High School: Wake - Panther Creek High
Community
- Pets Allowed: Yes
- Pet Restrictions: Small Pets OK
Heating & Cooling
- Central air: Yes
- Air Conditioning: Yes
- Cooling Type: Central Air
- Heating Type: Forced Air
Utilities
- Sewer: Public Sewer
- Water: Public
Structural Information
- Stories/Levels: 1
- Building Size: 1800
- Square Feet: 1,800
- Living Area: 1,800 Sq. Ft.
- Finished Above Grnd: 1,800 Sq. Ft.
- Year Built: 2016
Lot Features
- Lot Size (Acres): 0.08
- Lot Size (Sq. Ft.): 3,485
- Fencing (Description): None
Financial Considerations
- Price Per Sq. Ft.: $1.19
- Lease Price: $2,140
- Security Deposit: $2,200
- Owner Pays: Association Fees
- Tenant Pays: All Utilities
Disclosures and Reports
- APN: 073601082989000 0429926
Listed by NC Home Realty, LLC, Karen Young (919) 924-8196

Schools
Schools serving 410 Chanson Dr
School District:Wake County Schools
| Name | Grades | Distance |
|---|---|---|
Alston Ridge Elementary School 11555 Green Level Church Road, Cary, NC 27519 | PK-5 | 0.3 mi |
Alston Ridge Middle 7833 Fussell Avenue, Cary, NC 27519 | 6-8 | 0.6 mi |
Panther Creek High 6770 McCrimmon Parkway, Cary, NC 27519 | 9-12 | 2.2 mi |
Disclaimer:
School attendance boundaries provided by ATTOM Data Solutions and are for reference only. Contact the school directly to verify enrollment eligibility.
Price History for 410 Chanson Dr
Date
Details
Price
Change
Source
8/23/2026
Price Reduced
$2,140
-2.73%
MLS
7/24/2026
Listed
$2,200
—
MLS
Disclaimer: Historical sales information is derived from public records provided by the county offices. Information is not guaranteed and should be independently verified.
410 Chanson Drive, Cary, NC 27519 (MLS# 10182300) is a Townhouse property with 3 bedrooms, 2 full bathrooms and 1 partial bathroom. 410 Chanson Drive is currently listed for rent at $2,140 and was received on July 24, 2026. Want to learn more about 410 Chanson Drive? Do you have questions about finding other real estate for sale or rent in Cary? You can browse all Cary rentals or contact a Coldwell Banker agent to request more information.