This is a carousel with tiles that activate property listing cards. Use the previous and next buttons to navigate.
1/1
$576,000
This is a carousel with tiles that activate property listing cards. Use the previous and next buttons to navigate.
1/1
Property Description
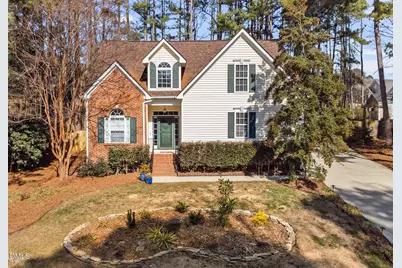
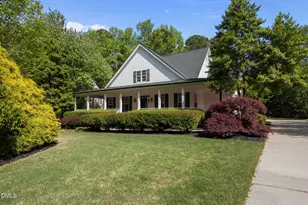
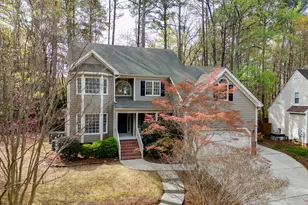
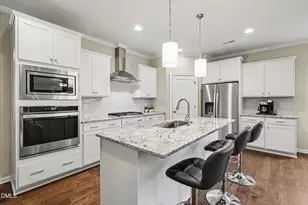
Beautifully updated 2,047 sq ft home featuring a highly desirable floor plan and thoughtful upgrades throughout. The first-floor primary suite offers comfort and privacy, complemented by a fully renovated spa-like bathroom featuring a soaking tub and walk-in shower. Two additional bedrooms plus a spacious bonus room upstairs provide flexible living space for guests, work, or play. You'll love the hardwood floors throughout and the fresh, modern feel with new interior paint (2026). The kitchen shines with granite countertops, an induction cooktop, and updated stainless steel appliances. Major systems that have been updated include roof (2019), Gas Pack and AC systems (2022/2023). Step outside to enjoy a private, fenced backyard complete with a trellis-covered patio plus an additional patio area ideal for relaxing evenings, grilling, or hosting friends. A rare combination of updated interiors, major system upgrades, and an unbeatable Cary location, this home is truly move-in ready.
Full Property Details
Full Property Details for 4304 Triland Way
General
- Sold For: $576,000
- HOA FEE: $22/month
- HOA FEE FREQ.: Annually
- Taxes: $4,233
- Status: Closed
- Type: Single Family
- Source: 2218
- MLS ID: 10146091
- Added to Site: 102 day(s) ago
Interior
- Number of Rooms: 8
- Interior Features: Cathedral Ceiling(s), Ceiling Fan(s), Eat-in Kitchen, Granite Counters, Master Downstairs, Separate Shower, Smooth Ceilings, Soaking Tub, Vaulted Ceiling(s), Walk-In Shower
- Fireplace: Yes
- Number of Fireplaces: 1
- Appliances: Dishwasher, Disposal, Induction Cooktop, Microwave, Self Cleaning Oven, Stainless Steel Appliance(s), Water Heater
- Flooring: Hardwood
Rooms
Bathrooms
- Total Bathrooms: 3
- Full Bathrooms: 2
- Half Bathrooms: 1
Bedrooms
- Total Bedrooms: 3
Other Rooms
- Laundry: Main Level
Exterior
- Exterior Features: Fenced Yard, Lighting, Private Yard
- Porch/Patio/Deck: Patio
Parking
- Garage: Yes
- Attached garage: Yes
- Garage Spaces: 2
- Parking Features: Garage
Location
- County: Wake
- Subdivision: Glenmitt Stone
- Driving Directions: US 1 South; Take Kildare Farm to left on Arthur Pierce. Right on Mittglen Lane. Right on Triland Way.
- City Limits: Yes
School Information
- Elementary School: Wake - Yates Mill
- Middle School: Wake - Dillard
- High School: Wake - Middle Creek
Community
- Association: Yes
- Assoc. Fees Include: None
Heating & Cooling
- Air Conditioning: Yes
- Cooling Type: Central Air
- Heating Type: Electric, Natural Gas
Utilities
- Sewer: Public Sewer
- Water: Public
Structural Information
- Architectural Style: Traditional
- Structure Type: House, Site Built
- Exterior Const.: Brick Veneer, Vinyl Siding
- Roof: Shingle
- Stories/Levels: 2
- Building Size: 2047
- Square Feet: 2,047
- Sq. Ft. Source: Appraiser
- Finished Above Grnd: 2,047 Sq. Ft.
- Year Built: 1998
Lot Features
- Lot Size (Acres): 0.34
- Lot Size (Sq. Ft.): 14,810.4
- Fence: Yes
- Lot Features: Back Yard
- Zoning: R12
- Fencing (Description): Back Yard
Financial Considerations
- Association Fee: $260
- Assoc Fee Freq.: Annually
- Tax Amount: $4,233.2
Disclosures and Reports
- Special Conditions: Standard
- Property ID: 076001265132000 0235822
- Lot Number: 13
Listed by Keller Williams Legacy, Elizabeth Peters (919) 608-1626
Sold by Compass -- Raleigh, Jody Lynn Doran

Get Pre-Approved Today
Schools
Schools serving 4304 Triland Way
School District:Wake County Schools
| Name | Grades | Distance |
|---|---|---|
Yates Mill Elementary 5993 Yates Mill Pond Road, Raleigh, NC 27606 | PK-5 | 4.7 mi |
Dillard Drive Middle 5200 Dillard Drive, Raleigh, NC 27606 | 6-8 | 5.7 mi |
Middle Creek High 123 Middle Creek Park Avenue, Apex, NC 27539 | 9-12 | 2.3 mi |
Disclaimer:
School attendance boundaries provided by ATTOM Data Solutions and are for reference only. Contact the school directly to verify enrollment eligibility.
Price & Sales History for 4304 Triland Way
Date
Details
Price
Change
Source
4/24/2026
Sold
$576,000
-0.69%
MLS
3/26/2026
Price Reduced
$580,000
-0.85%
MLS
3/01/2026
Price Reduced
$585,000
-2.5%
MLS
2/12/2026
Listed
$600,000
—
MLS
Disclaimer: Historical sales information is derived from public records provided by the county offices. Information is not guaranteed and should be independently verified.
4304 Triland Way, Cary, NC 27518 (MLS# 10146091) is a Single Family property that was sold at $576,000 on April 24, 2026. Want to learn more about 4304 Triland Way? Do you have questions about finding other Single Family real estate for sale in Cary? You can browse all Cary real estate or contact a Coldwell Banker agent to request more information.