This is a carousel with tiles that activate property listing cards. Use the previous and next buttons to navigate.
1/1
$475,000
This is a carousel with tiles that activate property listing cards. Use the previous and next buttons to navigate.
1/1
Property Description
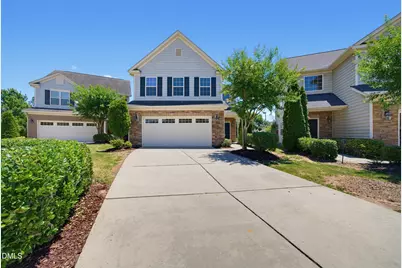
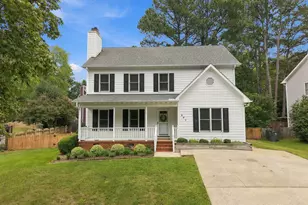
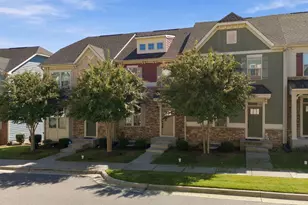
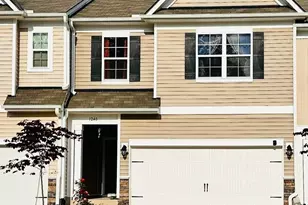
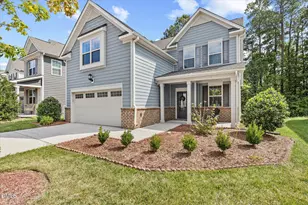
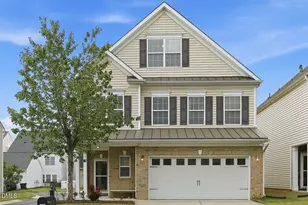
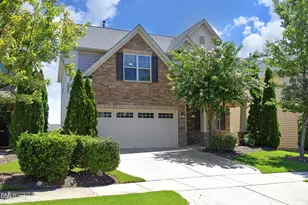
Move in ready home in highly sought after West Cary. Located on a quiet cul de sac, this beautifully maintained single family home features 3 bedrooms plus a versatile loft, 2.5 bathrooms, and a private fenced backyard perfect for relaxing or entertaining. Step inside to an inviting two story foyer that opens to a bright and airy floor plan filled with tons of natural light. The main level features a cozy fireplace in the spacious family room, along with extra storage under the stairs. Fresh paint throughout the home adds a clean and updated feel. The kitchen is well appointed with new LVP flooring, 42 inch staggered cabinets with crown molding, granite countertops, recessed lighting, gas stove, breakfast bar, and pantry ideal for everyday living and hosting. Upstairs, the owners suite features a trey ceiling, two walk in closets, and a luxurious en suite bath with a garden tub and separate shower. Two additional generously sized bedrooms and a flexible loft space provide plenty of room for family, guests, or a home office. This home is nicely maintained and offers low maintenance living with HOA managed landscaping. Enjoy community amenities including a swimming pool, clubhouse, playground, and walking trails. Surrounded by greenery and conveniently located near the Tobacco Trail. Prime location with easy access to I 540, RTP, the proposed Apple campus, UNC Health, and a variety of shopping, dining, and entertainment options. Located in a top rated school district. Do not miss this exceptional opportunity to own a beautiful home in one of Cary's most desirable neighborhoods!
Full Property Details
Full Property Details for 434 Windy Peak Loop
General
- Sold For: $475,000
- HOA FEE: $90/month
- HOA FEE FREQ.: Quarterly
- Taxes: $4,404 (2025)
- Status: Closed
- Type: Single Family
- Source: 2218
- MLS ID: 10162387
- Added to Site: 169 day(s) ago
Interior
- Number of Rooms: 6
- Interior Features: Ceiling Fan(s), Chandelier, Double Vanity, High Ceilings, Open Floorplan, Recessed Lighting, Stone Counters, Tray Ceiling(s)
- Fireplace: Yes
- Appliances: Dishwasher, Disposal, Dryer, Free-Standing Gas Range, Free-Standing Range, Free-Standing Refrigerator, Gas Range, Microwave, Oven, Range, Range Hood, Refrigerator, Washer, Washer/Dryer, Water Heater
- Flooring: Carpet, Hardwood, Luxury Vinyl, Tile, Vinyl, Wood
Rooms
Bathrooms
- Total Bathrooms: 3
- Full Bathrooms: 2
- Half Bathrooms: 1
Bedrooms
- Total Bedrooms: 3
Other Rooms
- Laundry: Inside, Laundry Room, Washer Hookup
Additional Information
- Shared Amenities: Clubhouse, Park, Playground, Pool, Trail(s)
- Security/Safety: Smoke Detector(s)
Exterior
- Exterior Features: Private Yard, Rain Gutters
- Porch/Patio/Deck: Covered, Patio, Porch
Parking
- Garage: Yes
- Attached garage: Yes
- Garage Spaces: 2
- Total Spaces: 4
- Parking Features: Attached, Driveway, Garage
Location
- County: Wake
- Subdivision: Stonewater
School Information
- Elementary School: Wake - Alston Ridge Elementary School
- Middle School: Wake - Alston Ridge Middle
- High School: Wake - Panther Creek High
Community
- Association: Yes
- Assoc. Name: Stonewater HOA
- Assoc. Fees Include: Road Maintenance, Storm Water Maintenance
Heating & Cooling
- Central air: Yes
- Air Conditioning: Yes
- Cooling Type: Central Air, Dual
- Heating Type: Forced Air, Natural Gas, Zoned
Utilities
- Sewer: Public Sewer
- Water: Public
Structural Information
- Architectural Style: Craftsman, Transitional
- Structure Type: House, Site Built
- Exterior Const.: Brick, Shake Siding, Stone, Vinyl Siding
- Roof: Shingle
- Common Walls: No Common Walls
- Stories/Levels: 2
- Building Size: 2064
- Square Feet: 2,064
- Living Area: 2,064 Sq. Ft.
- Finished Above Grnd: 2,064 Sq. Ft.
- Year Built: 2010
Lot Features
- Lot Size (Acres): 0.14
- Lot Size (Sq. Ft.): 6,098
- Fence: Yes
- Lot Features: Back Yard, Cul-De-Sac
- Zoning: RMFP
- Fencing (Description): Back Yard, Fenced
Financial Considerations
- Association Fee: Yes
- Association Fee: $270
- Assoc Fee Freq.: Quarterly
- Other Assoc Fees: $70
- Tax Amount: $4,404.12
- Tax Year: 2025
- Terms: Cash, Conventional, FHA, VA Loan, Owner Pay Points
Disclosures and Reports
- Special Conditions: Standard
- APN: 072604717747000 0362851
- Lot Number: 54
Listed by Triple Y Realty LLC, Yuba Raj Kandel (919) 214-2948
Sold by Relevate Real Estate Inc., Christine Nguyen

Get Pre-Approved Today
Schools
Schools serving 434 Windy Peak Loop
School District:Wake County Schools
| Name | Grades | Distance |
|---|---|---|
Alston Ridge Elementary School 11555 Green Level Church Road, Cary, NC 27519 | PK-5 | 1.2 mi |
Alston Ridge Middle 7833 Fussell Avenue, Cary, NC 27519 | 6-8 | 0.9 mi |
Panther Creek High 6770 McCrimmon Parkway, Cary, NC 27519 | 9-12 | 1.2 mi |
Disclaimer:
School attendance boundaries provided by ATTOM Data Solutions and are for reference only. Contact the school directly to verify enrollment eligibility.
Price & Sales History for 434 Windy Peak Loop
Date
Details
Price
Change
Source
8/31/2026
Sold
$475,000
-4.04%
MLS
7/18/2026
Price Reduced
$495,000
-4.81%
MLS
6/18/2026
Price Reduced
$520,000
-5.45%
MLS
5/21/2026
Price Reduced
$550,000
-1.79%
MLS
5/15/2026
Price Reduced
$560,000
-0.88%
MLS
5/05/2026
Price Reduced
$565,000
-4.07%
MLS
4/24/2026
Listed
$589,000
—
MLS
Disclaimer: Historical sales information is derived from public records provided by the county offices. Information is not guaranteed and should be independently verified.
434 Windy Peak Loop, Cary, NC 27519 (MLS# 10162387) is a Single Family property that was sold at $475,000 on August 31, 2026. Want to learn more about 434 Windy Peak Loop? Do you have questions about finding other Single Family real estate for sale in Cary? You can browse all Cary real estate or contact a Coldwell Banker agent to request more information.