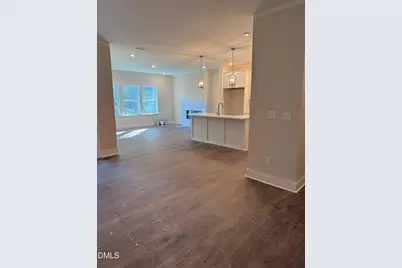
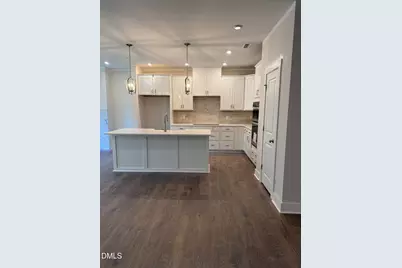
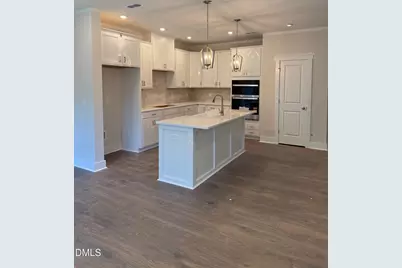
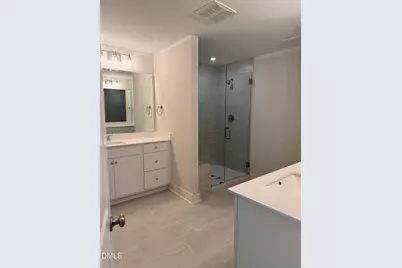
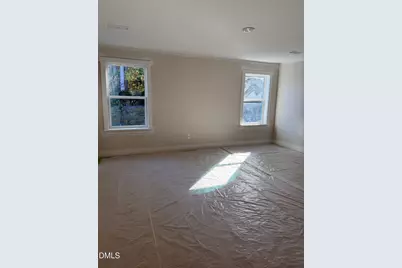
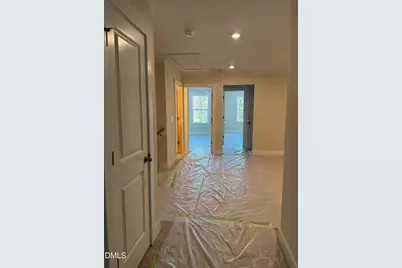
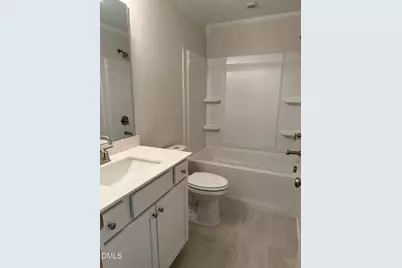
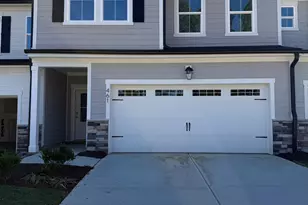
This is a carousel with tiles that activate property listing cards. Use the previous and next buttons to navigate.
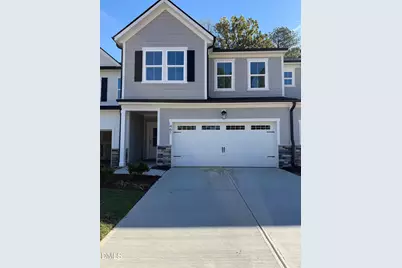
$509,900 Just Listed
This is a carousel with tiles that activate property listing cards. Use the previous and next buttons to navigate.
Full Property Details for 461 Dark Branch Rd
General
- Price: $509,900
- HOA FEE: $110/month
- Taxes: (2026)
- Status: Active
- Type: Townhouse
- Source: 2218
- MLS ID: 10200416
- Updated: 10/27/2026
- Added to Site: 6 day(s) ago
Interior
- Number of Rooms: 8
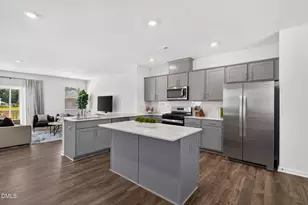
- Interior Features: Double Vanity, High Ceilings, Kitchen Island, Open Floorplan, Pantry, Quartz Counters, Smooth Ceilings, Storage, Walk-In Closet(s)
- Appliances: Built-In Electric Oven, Dishwasher, Disposal, Gas Cooktop, Gas Water Heater, Microwave, Range Hood, Tankless Water Heater, Vented Exhaust Fan
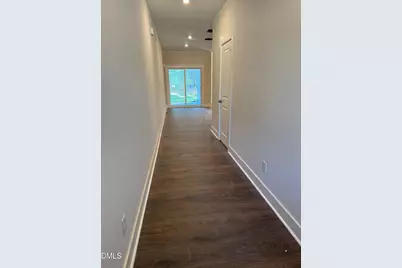
- Flooring: Carpet, Combination, Laminate, Tile
Rooms
Bathrooms
- Total Bathrooms: 3
- Full Bathrooms: 2
- Half Bathrooms: 1
Bedrooms
- Total Bedrooms: 3
Other Rooms
- Laundry: Electric Dryer Hookup, Laundry Room, Upper Level, Washer Hookup
Additional Information
- Shared Amenities: Dog Park, Maintenance Grounds, Maintenance Structure, Picnic Area, Trail(s)
Exterior
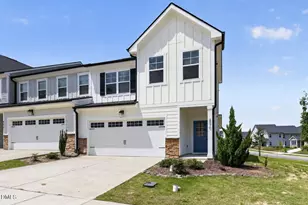
- Porch/Patio/Deck: Covered, Front Porch, Rear Porch
Parking
- Garage: Yes
- Attached garage: Yes
- Garage Spaces: 2
- Total Spaces: 4
- Parking Features: Driveway, Electric Vehicle Charging Station(s), Garage, Garage Door Opener, Garage Faces Front
Location
- County: Wake
- Subdivision: Roberts Crossing
- Direction Faces: West
School Information
- Elementary School: Wake - Turner Creek Elementary
- Middle School: Wake - Salem Middle
- High School: Wake - Green Level High School
Community
- Association: Yes
- Assoc. Name: Real Manage
- Assoc. Fees Include: Maintenance Grounds, Maintenance Structure
Heating & Cooling
- Central air: Yes
- Air Conditioning: Yes
- Cooling Type: Central Air
- Heating Type: Central
- Water Heater: Gas
Utilities
- Sewer: Public Sewer
- Water: Public
Structural Information
- Architectural Style: Traditional
- Structure Type: Townhouse
- Builder: Beazer Homes
- Exterior Const.: Frame, HardiPlank Type, Spray Foam Insulation
- Roof: Architectural Shingle
- Common Walls: 2+ Common Walls
- Windows: Double Pane Windows, Low-Emissivity Windows
- Stories/Levels: 2
- Building Size: 2202
- Square Feet: 2,202
- Living Area: 2,202 Sq. Ft.
- Finished Above Grnd: 2,202 Sq. Ft.
- Year Built: 2026
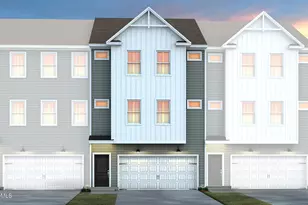
- Property Condition: New Construction, Under Construction
Lot Features
- Lot Size (Acres): 0.06
- Lot Size (Sq. Ft.): 2,613.6
- Street/Road Desc.: Paved
- Lot Features: Back Yard, Front Yard, Landscaped
Financial Considerations
- Association Fee: Yes
- Association Fee: $110
- Assoc Fee Freq.: Monthly
- Other Assoc Fees: $8,664,732,573
- Tax Year: 2026
- Terms: Cash, Conventional, FHA, VA Loan
Disclosures and Reports
- Special Conditions: Standard
- APN: 733323081
- Lot Number: 31
Listed by Beazer Homes, Chris Long (843) 516-6397
Schools serving 461 Dark Branch Rd
| Name | Grades | Distance |
|---|---|---|
Turner Creek Elementary 6801 Turner Creek Road, Cary, NC 27519 | PK-5 | 1 mi |
Salem Middle 6150 Old Jenks Road, Apex, NC 27523 | 6-8 | 2.2 mi |
Green Level High School 7600 Roberts Road, Cary, NC 27519 | 9-12 | 1 mi |
Price & Sales History for 461 Dark Branch Rd
Estimate the Cost for 461 Dark Branch Rd
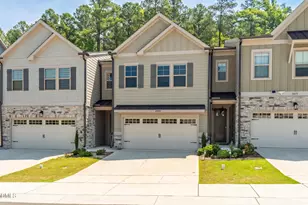
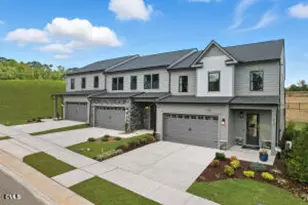
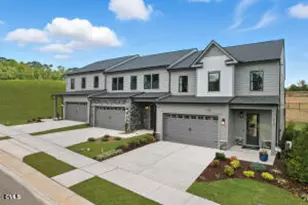
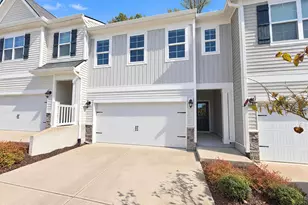
461 Dark Branch Road, Cary, NC 27519 (MLS# 10200416) is a Townhouse property with 3 bedrooms, 2 full bathrooms and 1 partial bathroom. 461 Dark Branch Road is currently listed for $509,900 and was received on October 26, 2026. Want to learn more about 461 Dark Branch Road? Do you have questions about finding other Townhouse real estate for sale in Whitehall Village? You can browse all Whitehall Village real estate or contact a Coldwell Banker agent to request more information.