
This is a carousel with tiles that activate property listing cards. Use the previous and next buttons to navigate.
1/25
$772,000 Just Listed
This is a carousel with tiles that activate property listing cards. Use the previous and next buttons to navigate.
1/25
Property Description
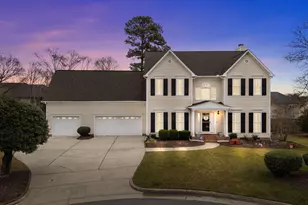
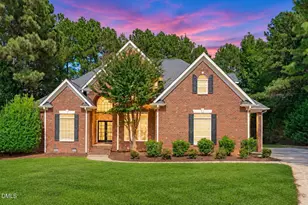
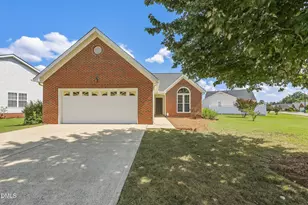
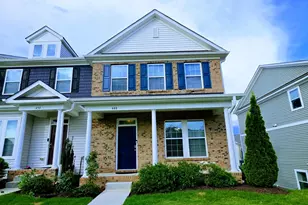
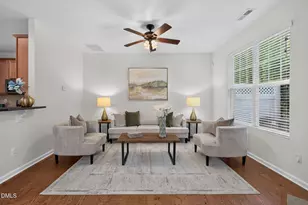
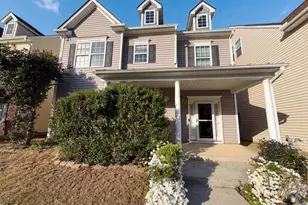
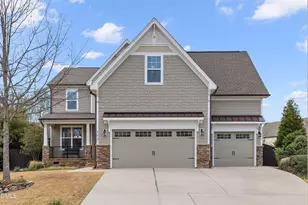
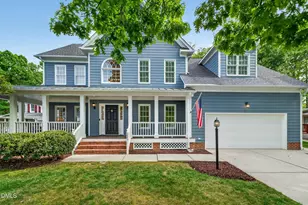
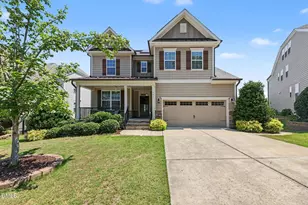
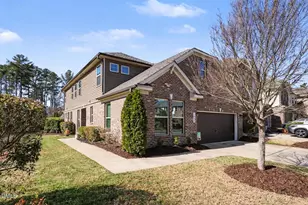
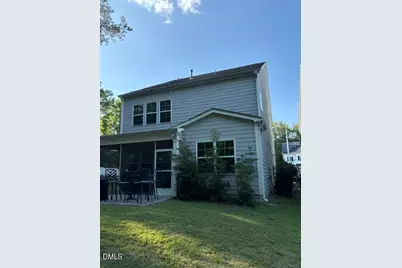
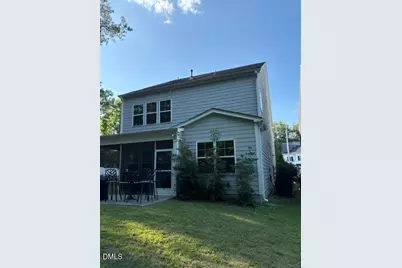
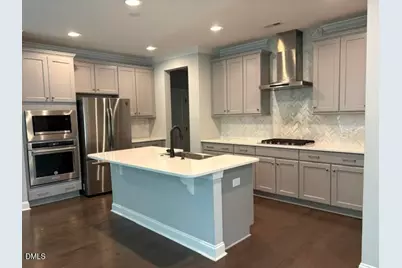
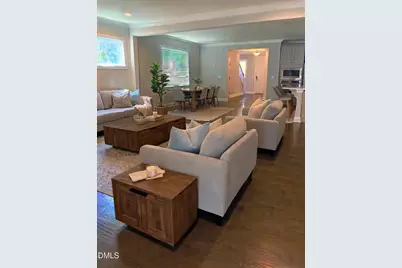
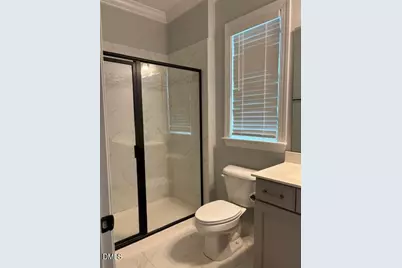
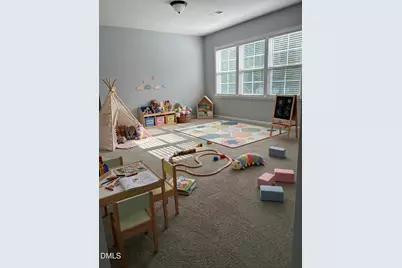
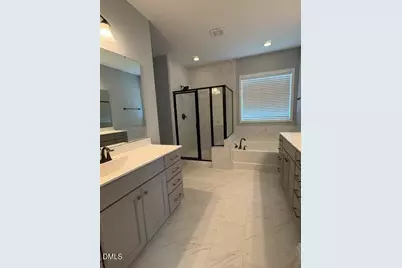
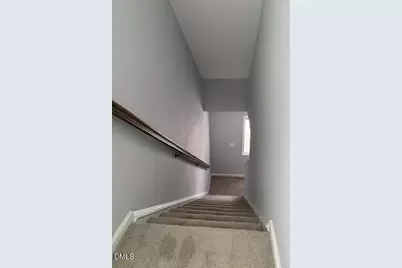
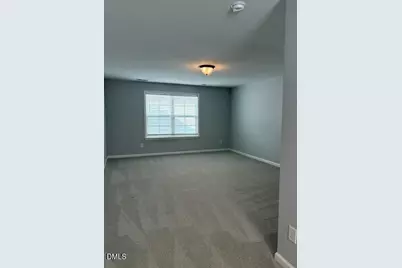
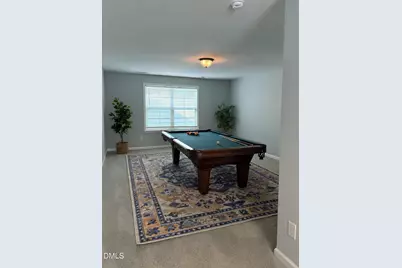
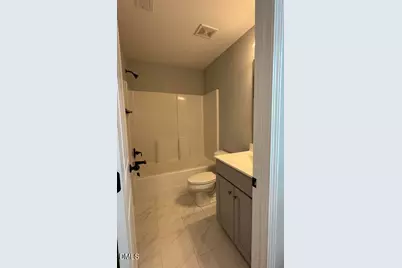
Welcome to this 4-bedroom, 4-bathroom single-family residence, Ready to move in, Open Plan, home only 7Seven years old, located in heart of Cary-Morrisville, NC. Close to Park West Shopping Center: Shops, Restaurants, AMC 16 Theater, O2 Gym. This home offers a Kitchen you will love, Gas cooktop & Hood, Built in Microwave and oven. Granite counter tops, SS Sink, Large Pantry, Mud room. Comfortable living with open Plan to live your Life, covered Patio for Relaxing, there are three floors of Living space ensuring convenience for all household members, Fresh paint all over, Crown Molding on Main, also Main-Floor Guest suite with Full Bathroom, Second Floor Master Bedroom and Bathroom with tiled flooring Soak Tub, separate shower and two separate vanities. Two other bedrooms has own closets, Separate Bathroom. Third Floor Has open Area for Game, Recreation room or use as a 5th Bedroom with its own bathroom & closet, this residence provides a solid foundation for your next chapter. The thoughtful layout with four bedrooms and matching bathroom count delivers functional living spaces for various needs and uses, Quite Corner Lot.
Full Property Details
Full Property Details for 500 Flip Trail
General
- Price: $772,000
- HOA FEE: $82/month
- HOA FEE FREQ.: Quarterly
- Taxes: $6,736 (2026)
- Status: Active
- Type: Single Family
- Source: 2218
- MLS ID: 10196424
- Updated: 10/2/2026
- Added to Site: 1 day(s) ago
Interior
- Number of Rooms: 4
- Interior Features: Bathtub/Shower Combination, Double Vanity, Granite Counters, Kitchen Island, Living/Dining Room Combination, Open Floorplan, Pantry, Room Over Garage, Separate Shower, Smart Thermostat, Soaking Tub, Walk-In Closet(s), Walk-In Shower, Wired for Data
- Appliances: Built-In Electric Oven, Built-In Gas Range, Dishwasher, Disposal, Electric Oven, Exhaust Fan, Gas Water Heater, Microwave, Self Cleaning Oven, Trash Compactor, Vented Exhaust Fan
- Flooring: Carpet, Ceramic Tile, Luxury Vinyl
Rooms
Bathrooms
- Total Bathrooms: 4
- Full Bathrooms: 4
Bedrooms
- Total Bedrooms: 4
Other Rooms
- Laundry: Electric Dryer Hookup, Inside, Laundry Closet, Upper Level, Washer Hookup
Additional Information
- Security/Safety: Smoke Detector(s)
Exterior
- Exterior Features: Rain Gutters
- Porch/Patio/Deck: Covered, Enclosed, Patio, Rear Porch
Parking
- Garage: Yes
- Attached garage: Yes
- Garage Spaces: 2
- Parking Features: Driveway, Garage Door Opener
Location
- County: Wake
- Subdivision: Wilson Place
School Information
- Elementary School: Wake - Northwoods Elementary
- Middle School: Wake - West Cary Middle
- High School: Wake - Cary High
Community
- Association: Yes
- Assoc. Name: Charlston Management
Heating & Cooling
- Central air: Yes
- Air Conditioning: Yes
- Cooling Type: Central Air, Electric
- Heating Type: Central, Forced Air
- Water Heater: Gas
Utilities
- Sewer: Public Sewer
- Water: Public
- Utility Description: Cable Connected, Electricity Connected, Natural Gas Connected, Water Connected
Structural Information
- Architectural Style: Contemporary, Modern
- Structure Type: House, Site Built
- Builder: Lennar
- Exterior Const.: HardiPlank Type, Stone, Wood Siding
- Roof: Asbestos Shingle
- Common Walls: No Common Walls
- Windows: Aluminum Frames, Double Pane Windows
- Stories/Levels: 3
- Building Size: 3234
- Square Feet: 3,234
- Living Area: 3,234 Sq. Ft.
- Finished Above Grnd: 3,234 Sq. Ft.
- Year Built: 2019
Lot Features
- Lot Size (Acres): 0.13
- Lot Size (Sq. Ft.): 5,663
- Frontage: City Street
- Street/Road Desc.: Asphalt, Paved
- Lot Features: Back Yard, Corner Lot, Front Yard, Landscaped
- Zoning: HDR
Financial Considerations
- Association Fee: Yes
- Association Fee: $246
- Assoc Fee Freq.: Quarterly
- Tax Amount: $6,736.17
- Tax Year: 2026
- Terms: Cash, Conventional
Disclosures and Reports
- Special Conditions: Standard
- APN: 0754694008 0455891
- Lot Number: LO33
Listed by Smart Property Group, LLC, Rajnikant Parmar (919) 539-3745
Get Pre-Approved Today
Schools
Schools serving 500 Flip Trail
School District:Wake County Schools
| Name | Grades | Distance |
|---|---|---|
Northwoods Elementary, Cary, NC 8850 Chapel Hill Road, Cary, NC 27513 | PK-5 | 1.4 mi |
West Cary Middle School 1000 Evans Road, Cary, NC 27513 | 6-8 | 1 mi |
Cary High 638 Walnut Street, Cary, NC 27511 | 9-12 | 3.5 mi |
Disclaimer:
School attendance boundaries provided by ATTOM Data Solutions and are for reference only. Contact the school directly to verify enrollment eligibility.
Price & Sales History for 500 Flip Trail
Date
Details
Price
Change
Source
10/02/2026
Listed
$772,000
—
MLS
Disclaimer: Historical sales information is derived from public records provided by the county offices. Information is not guaranteed and should be independently verified.

Tax History
Tax History for 500 Flip Trail
Year
Property Taxes
Change
Tax Assessment
Change
2025
$6,586
—
$751,456
—
2024
$6,559
22%
$751,456
48%
2023
$5,373
4%
$506,514
—
2022
$5,173
5%
$506,514
—
2021
$4,908
—
$506,514
—
2020
$4,908
—
$506,514
—
Disclaimer: Historical tax information is derived from public records provided by the county offices. Information is not guaranteed and should be independently verified.
Estimate the Cost
Estimate the Cost for 500 Flip Trail
500 Flip Trail, Cary, NC 27513 (MLS# 10196424) is a Single Family property with 4 bedrooms and 4 full bathrooms. 500 Flip Trail is currently listed for $772,000 and was received on October 02, 2026. Want to learn more about 500 Flip Trail? Do you have questions about finding other Single Family real estate for sale in Cary? You can browse all Cary real estate or contact a Coldwell Banker agent to request more information.