This is a carousel with tiles that activate property listing cards. Use the previous and next buttons to navigate.
1/1
$535,000
This is a carousel with tiles that activate property listing cards. Use the previous and next buttons to navigate.
1/1
Property Description
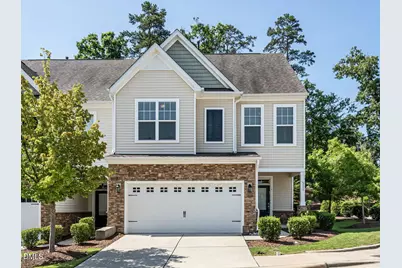
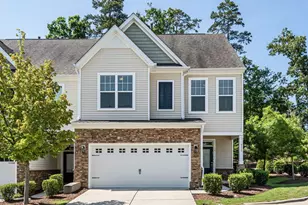
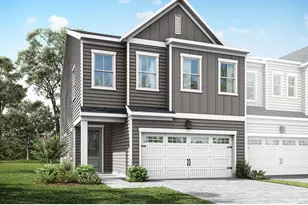
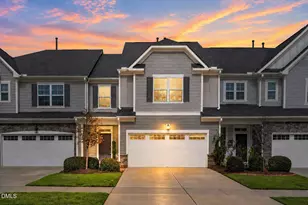
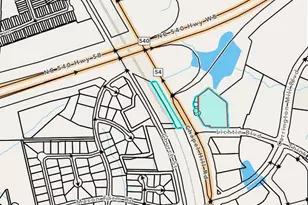
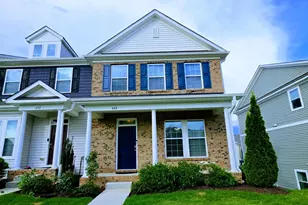
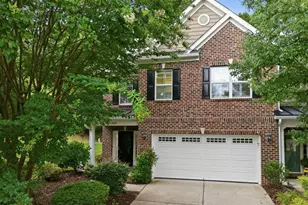
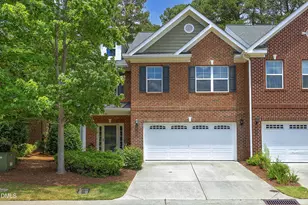
Welcome to this beautifully maintained end unit townhome offering exceptional privacy with a desirable corner lot and wooded buffer. Filled with natural light, the open concept main level features luxury vinyl plank flooring, abundant windows, and a spacious family room with a cozy gas fireplace. The kitchen is designed for both everyday living and entertaining, featuring stainless steel appliances, granite countertops, a large center island with seating, under cabinet lighting, and a bright dining area. Upstairs, you'll find beautiful hardwood floors and a versatile loft that is perfect for a home office, media room, or play area. The spacious primary suite includes a tray ceiling, two closets, including an oversized walk in closet, a double granite vanity, and a tiled walk in shower. Two additional bedrooms offer generous space and flexibility. Enjoy your morning coffee on the charming covered front porch or unwind in the screened porch overlooking the peaceful wooded setting. The HOA takes care of landscaping, making this a truly low maintenance lifestyle. Ideally located just minutes from Park West Village shopping, restaurants, parks, Hwy 54, I 40, RTP, and RDU Airport, this home combines comfort, convenience, and an unbeatable location.
Full Property Details
Full Property Details for 502 Suttons Walk Dr
General
- Sold For: $535,000
- HOA FEE: $215/month
- Taxes: $4,356 (2024)
- Status: Closed
- Type: Townhouse
- Source: 2218
- MLS ID: 10180781
- Added to Site: 96 day(s) ago
Interior
- Number of Rooms: 8
- Interior Features: Breakfast Bar, Ceiling Fan(s), Chandelier, Crown Molding, Double Vanity, Kitchen Island, Recessed Lighting, Stone Counters, Tray Ceiling(s)
- Fireplace: Yes
- Number of Fireplaces: 1
- Fireplace(s): Gas Log
- Appliances: Built-In Gas Range, Cooktop, Dishwasher, Double Oven, Dryer, Free-Standing Refrigerator, Gas Cooktop, Ice Maker, Oven, Range Hood, Refrigerator, Stainless Steel Appliance(s), Wall Oven, Washer, Washer/Dryer, Water Heater
- Flooring: Carpet, Hardwood, Luxury Vinyl, Tile
Rooms
Bathrooms
- Total Bathrooms: 3
- Full Bathrooms: 2
- Half Bathrooms: 1
Bedrooms
- Total Bedrooms: 3
Other Rooms
- Laundry: Inside, Laundry Room
Additional Information
- Shared Amenities: Maintenance, Playground
- Security/Safety: Smoke Detector(s)
Exterior
- Exterior Features: Rain Gutters
- Porch/Patio/Deck: Covered, Enclosed, Front Porch, Porch, Screened
Parking
- Garage: Yes
- Attached garage: Yes
- Garage Spaces: 2
- Total Spaces: 4
- Parking Features: Attached, Concrete, Driveway, Garage
Location
- County: Wake
- Subdivision: The Creeks at Weston
- Building Name: MI Homes
School Information
- Elementary School: Wake - Northwoods Elementary
- Middle School: Wake - West Cary Middle
- High School: Wake - Cary High
Community
- Association: Yes
- Assoc. Name: Omega Management
- Assoc. Fees Include: Maintenance Grounds
Heating & Cooling
- Central air: Yes
- Air Conditioning: Yes
- Cooling Type: Ceiling Fan(s), Central Air
- Heating Type: Forced Air
Utilities
- Sewer: Public Sewer
- Water: Public
Structural Information
- Architectural Style: Craftsman, Traditional
- Structure Type: Townhouse
- Exterior Const.: Stone, Vinyl Siding
- Roof: Shingle
- Common Walls: 1 Common Wall, End Unit, No One Above, No One Below
- Stories/Levels: 2
- Building Size: 2104
- Square Feet: 2,104
- Living Area: 2,104 Sq. Ft.
- Finished Above Grnd: 2,104 Sq. Ft.
- Year Built: 2017
Lot Features
- Lot Size (Acres): 0.08
- Lot Size (Sq. Ft.): 3,485
- Frontage: Private Road
- Lot Features: Corner Lot, Few Trees, Landscaped
- Zoning: ORDP
Financial Considerations
- Association Fee: Yes
- Association Fee: $215
- Assoc Fee Freq.: Monthly
- Tax Amount: $4,356.7
- Tax Year: 2024
- Terms: Cash, Conventional, FHA
Disclosures and Reports
- Special Conditions: Standard
- APN: 075504502313000 0441998
- Lot Number: 38
Listed by Choice Residential Real Estate, Isabel Hope (919) 621-4590
Sold by Navigate Realty, Kinga Sinmez
Get Pre-Approved Today
Schools
Schools serving 502 Suttons Walk Dr
School District:Wake County Schools
| Name | Grades | Distance |
|---|---|---|
Northwoods Elementary, Cary, NC 8850 Chapel Hill Road, Cary, NC 27513 | PK-5 | 1.7 mi |
West Cary Middle School 1000 Evans Road, Cary, NC 27513 | 6-8 | 1.3 mi |
Cary High 638 Walnut Street, Cary, NC 27511 | 9-12 | 3.9 mi |
Disclaimer:
School attendance boundaries provided by ATTOM Data Solutions and are for reference only. Contact the school directly to verify enrollment eligibility.
Price & Sales History for 502 Suttons Walk Dr
Date
Details
Price
Change
Source
9/11/2026
Sold
$535,000
-1.83%
MLS
7/17/2026
Listed
$545,000
—
MLS
Disclaimer: Historical sales information is derived from public records provided by the county offices. Information is not guaranteed and should be independently verified.
502 Suttons Walk Drive, Cary, NC 27513 (MLS# 10180781) is a Townhouse property that was sold at $535,000 on September 11, 2026. Want to learn more about 502 Suttons Walk Drive? Do you have questions about finding other Townhouse real estate for sale in Cary? You can browse all Cary real estate or contact a Coldwell Banker agent to request more information.