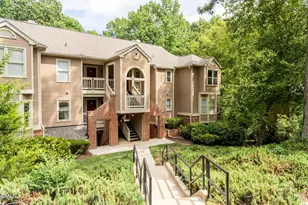
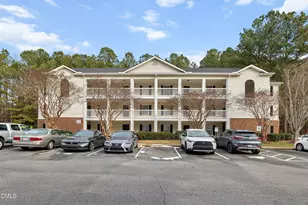
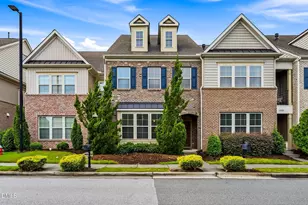
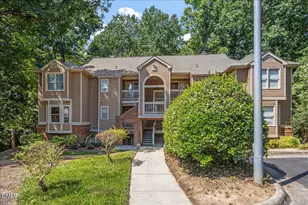
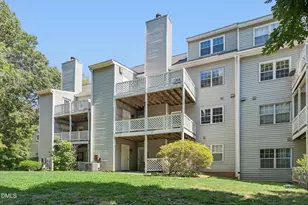
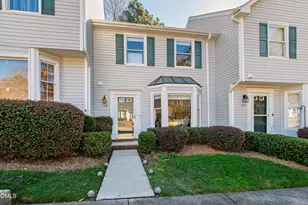
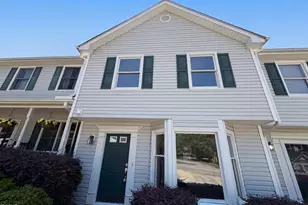
Full Property Details for 514 Glenolden Ct
General
- Sold For: $250,000
- HOA FEE: $241/month
- Taxes: $2,444
- Status: Closed
- Type: Condo
- Source: 2218
- MLS ID: 10186205
- Added to Site: 48 day(s) ago
Interior
- Number of Rooms: 6
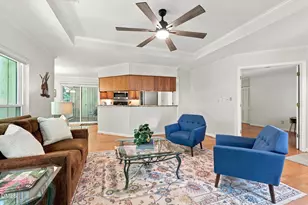
- Interior Features: Bathtub/Shower Combination, Ceiling Fan(s), Double Vanity, Entrance Foyer, Living/Dining Room Combination, Pantry, Smooth Ceilings, Soaking Tub, Walk-In Closet(s), Walk-In Shower
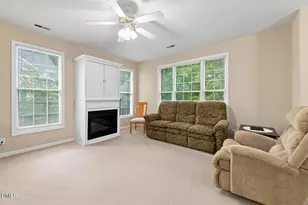
- Fireplace: Yes
- Number of Fireplaces: 1
- Fireplace(s): Gas, Living Room
- Appliances: Dishwasher, Disposal, Exhaust Fan, Gas Water Heater, Range, Refrigerator, Stainless Steel Appliance(s), Washer/Dryer
- Flooring: Laminate, Vinyl
Rooms
- Total Bathrooms: 2
- Full Bathrooms: 2
- Laundry: In Hall, Laundry Closet
Additional Information
- Shared Amenities: Insurance, Maintenance Grounds, Maintenance Structure
Exterior
- Exterior Features: Storage
- Porch/Patio/Deck: Rear Porch
Parking
- Parking Features: Assigned, Parking Lot
Location
- County: Wake
- Subdivision: Chesapeake Pointe
- Driving Directions: Harrison Ave. to W. Dynasy. Rt on Point View Dr into Chesapeake Pointe. Take immediate Left onto Glenolden. Second building on the left. Building #500
- City Limits: Yes
School Information
- Elementary School: Wake - Northwoods Elementary
- Middle School: Wake - West Cary Middle
- High School: Wake - Cary High
Community
- Association: Yes
- Assoc. Fees Include: Sewer, Trash, Water
Heating & Cooling
- Air Conditioning: Yes
- Cooling Type: Central Air
- Heating Type: Hot Water
Utilities
- Sewer: Public Sewer
- Water: Public
Structural Information
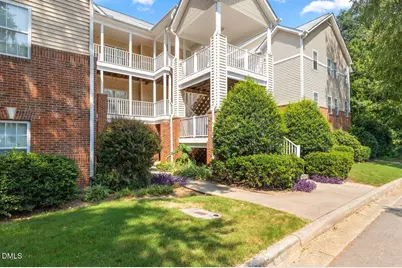
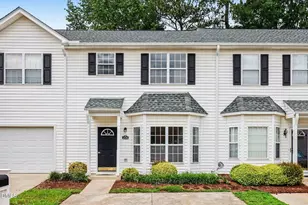
- Architectural Style: Traditional
- Structure Type: Multi Family
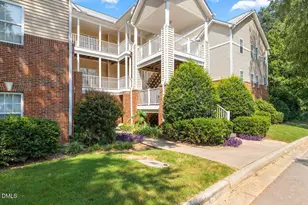
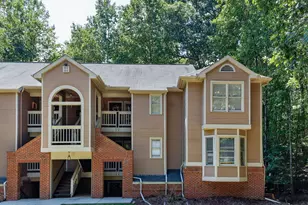
- Exterior Const.: Brick, Vinyl Siding
- Roof: Shingle
- Stories/Levels: 1
- Building Size: 1167
- Square Feet: 1,167
- Finished Above Grnd: 1,167 Sq. Ft.
- Year Built: 1999
Lot Features
Financial Considerations
- Association Fee: $241
- Assoc Fee Freq.: Monthly
- Tax Amount: $2,444.81
Disclosures and Reports
- Special Conditions: Standard
- Property ID: 076517105603003 0256966
- Lot Number: NA
Listed by Relevate Real Estate Inc., Brandie Upshaw (919) 412-0700 and Relevate Real Estate Inc., Carla Burke (503) 851-9146
Sold by Better Homes & Gardens Real Es, Jennifer Jones