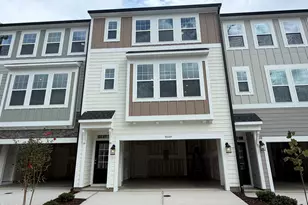
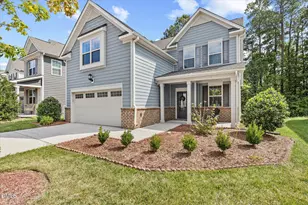
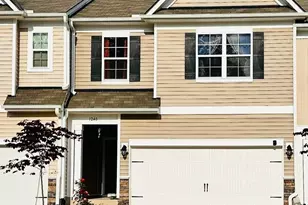
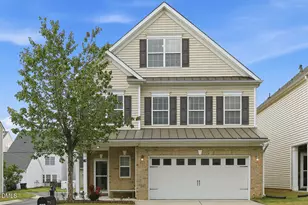
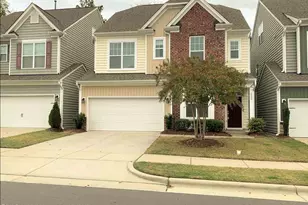
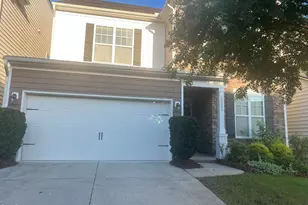
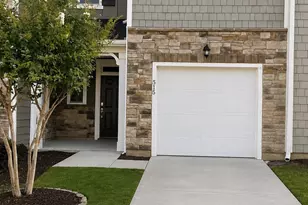
This is a carousel with tiles that activate property listing cards. Use the previous and next buttons to navigate.
1/37
$2,650 Just Listed
This is a carousel with tiles that activate property listing cards. Use the previous and next buttons to navigate.
1/37
Property Description
Beautiful 5 Bedroom End Unit Townhouse with 1st Floor Guest Suite and 3rd Floor Loft or 5th Bedroom with Full Bathroom and EV Charger in Garage in Overlook @ Amberly, Cary, Available Oct 5! Features wood floors and a guest bedroom with full bathroom on first floor. Main living spaces on first floor. Family room with gas log fireplace overlooking a fully equipped kitchen with many cabinets for storage, granite counter tops, tile backsplash and center island! Dining area has access to screened patio and backed up to trees. 2nd floor with spacious 2 bedrooms plus a huge primary bedroom with large walk in closet, double sinks with granite countertops, glass shower and garden tub! 3rd floor features a loft and a full bathroom, great as 5th bedroom or for entertainment, home office, study, fitness area etc. Washer and dryer are included. This home does not have access to community amenities in Amberly Subdivision. Mins to YMCA of the Triangle, UNC Wellness Center, RTP, RDU, I-40, I-440, US-540, shopping, & more! Must see! Small pets accepted.
Full Property Details
Full Property Details for 523 Finnbar Dr
General
- Rent: $2,650
- Status: Active
- Type: Townhouse
- Source: 2218
- MLS ID: 10185127
- Updated: 8/7/2026
- Added to Site: 1 day(s) ago
Rental Information
- Lease/Rent Term: 12 Months
Interior
- Number of Rooms: 5
- Interior Features: Bathtub/Shower Combination, Ceiling Fan(s), Entrance Foyer, Granite Counters, High Ceilings, Kitchen/Dining Room Combination, Pantry, Separate Shower, Soaking Tub, Walk-In Closet(s)
- Appliances: Dishwasher, Dryer, ENERGY STAR Qualified Appliances, Gas Range, Gas Water Heater, Microwave, Plumbed For Ice Maker, Refrigerator, Self Cleaning Oven, Washer
- Flooring: Carpet, Hardwood, Tile, Vinyl
Rooms
Bathrooms
- Total Bathrooms: 4
- Full Bathrooms: 4
Other Rooms
- Laundry: In Unit
Exterior
- Exterior Features: Rain Gutters
- Porch/Patio/Deck: Patio, Screened
Parking
- Attached garage: Yes
- Garage Spaces: 2
- Parking Features: Attached, Driveway
Location
- County: Wake
- Subdivision: Overlook at Amberly
- Driving Directions: Beautiful 5 Bedroom End Unit Townhouse with 1st Floor Guest Suite and 3rd Floor Loft or 5th Bedroom with Full Bathroom and EV Charger in Garage in Overlook @ Amberly, Cary, Available Oct 5! Features wood floors and a guest bedroom with full bathroom on first floor. Main living spaces on first floor. Family room with gas log fireplace overlooking a fully equipped kitchen with many cabinets for storage, granite counter tops, tile backsplash and center island! Dining area has access to screened patio and backed up to trees. 2nd floor with spacious 2 bedrooms plus a huge primary bedroom with large walk in closet, double sinks with granite countertops, glass shower and garden tub! 3rd floor features a loft and a full bathroom, great as 5th bedroom or for entertainment, home office, study, fitness area etc. Washer and dryer are included. This home does not have access to community amenities in Amberly Subdivision. Mins to YMCA of the Triangle, UNC Wellness Center, RTP, RDU, I-40, I-440, U
- City Limits: Yes
School Information
- Elementary School: Wake - Hortons Creek Elementary School
- Middle School: Wake - Mills Park Middle School
- High School: Wake - Panther Creek High
Community
- Pets Allowed: Yes
Heating & Cooling
- Air Conditioning: Yes
- Cooling Type: Central Air, Zoned
- Heating Type: Electric, Fireplace(s), Heat Pump, Zoned
Utilities
- Sewer: Public Sewer
- Water: Public
Structural Information
- Stories/Levels: 2
- Building Size: 2794
- Square Feet: 2,794
- Finished Above Grnd: 2,794 Sq. Ft.
- Year Built: 2014
Lot Features
- Lot Size (Acres): 0.11
- Lot Size (Sq. Ft.): 4,791.6
- Fence: Yes
- Fencing (Description): None
Financial Considerations
- Lease Price: $2,650
- Application Fee: $63
- Security Deposit: $2,650
- Pet Deposit: $400
Disclosures and Reports
- Property ID: 072604705539000 0420458
Listed by REFOLIO Properties Inc., Leo Chan (919) 415-1589

Schools
Schools serving 523 Finnbar Dr
School District:Wake County Schools
| Name | Grades | Distance |
|---|---|---|
Hortons Creek Elementary 7615 O'Kelly Chapel Road, Cary, NC 27519 | PK-5 | 0.2 mi |
Mills Park Middle School 441 Mills Park Drive, Cary, NC 27519 | 6-8 | 2 mi |
Panther Creek High 6770 McCrimmon Parkway, Cary, NC 27519 | 9-12 | 1.1 mi |
Disclaimer:
School attendance boundaries provided by ATTOM Data Solutions and are for reference only. Contact the school directly to verify enrollment eligibility.
Price History for 523 Finnbar Dr
Date
Details
Price
Change
Source
8/07/2026
Listed
$2,650
—
MLS
Disclaimer: Historical sales information is derived from public records provided by the county offices. Information is not guaranteed and should be independently verified.
523 Finnbar Drive, Cary, NC 27519 (MLS# 10185127) is a Townhouse property with 0 bedrooms and 4 full bathrooms. 523 Finnbar Drive is currently listed for rent at $2,650 and was received on August 07, 2026. Want to learn more about 523 Finnbar Drive? Do you have questions about finding other real estate for sale or rent in Amberly? You can browse all Amberly rentals or contact a Coldwell Banker agent to request more information.