This is a carousel with tiles that activate property listing cards. Use the previous and next buttons to navigate.
1/1
$515,000
This is a carousel with tiles that activate property listing cards. Use the previous and next buttons to navigate.
1/1
Property Description
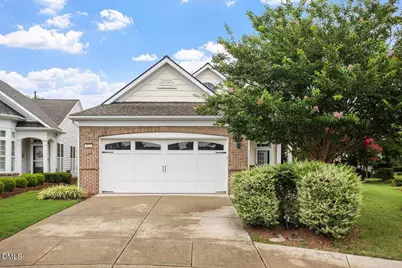
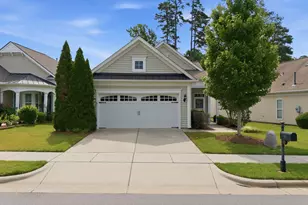
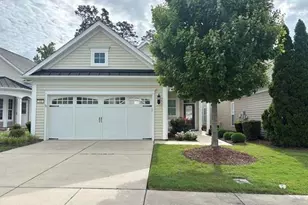
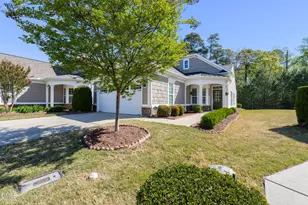
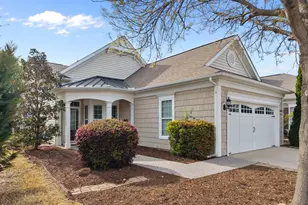
Welcome to 527 Tomkins Loop in highly sought-after Carolina Preserve. Situated on one of the larger lots in the community and adjacent to open space, this well-maintained 2-bedroom, 2-bath home offers comfortable interior spaces and an amazing outdoor retreat. The open floor plan is designed for everyday living and entertaining, with brand-new carpet and luxury vinyl plank flooring. Thoughtful details include crown molding, a sunroom filled with natural light, wood shutters throughout, and a stylish electric fireplace with a shiplap accent wall. The kitchen features granite countertops, a center island, and the refrigerator conveys. The primary suite includes an ensuite bath with dual vanities, while the second bedroom is perfect for overnight guests, a home office, or a hobby room. Step outside to the custom stone patio with a built-in grill-an ideal space for outdoor dining or entertaining. Additional highlights include fresh interior paint, a newer roof (2022), and a 2-car garage. Residents of Carolina Preserve enjoy resort-style amenities, including indoor and outdoor pools, pickleball and tennis courts, walking trails, a fitness center, and a vibrant social calendar filled with clubs, activities, and events-all within one of the Triangle's premier active adult communities.
Full Property Details
Full Property Details for 527 Tomkins Loop
General
- Sold For: $515,000
- HOA FEE: $312/month
- Taxes: $4,045
- Status: Closed
- Type: Single Family
- Source: 2218
- MLS ID: 10180033
- Added to Site: 48 day(s) ago
Interior
- Number of Rooms: 7
- Interior Features: Bathtub/Shower Combination, Ceiling Fan(s), Crown Molding, Double Vanity, Eat-in Kitchen, Entrance Foyer, Granite Counters, Kitchen Island, Kitchen/Dining Room Combination, Living/Dining Room Combination, Open Floorplan, Pantry, Master Downstairs, Recessed Lighting, Separate Shower, Smooth Ceilings, Walk-In Closet(s), Walk-In Shower
- Fireplace: Yes
- Number of Fireplaces: 1
- Fireplace(s): Decorative, Electric, Family Room
- Appliances: Dishwasher, Disposal, Dryer, Gas Oven, Microwave, Refrigerator, Washer, Water Heater
- Flooring: Carpet, Vinyl, Tile
Rooms
Bathrooms
- Total Bathrooms: 2
- Full Bathrooms: 2
Bedrooms
- Total Bedrooms: 2
Additional Information
- Shared Amenities: Barbecue, Billiard Room, Cabana, Clubhouse, Fitness Center, Game Court Exterior, Game Room, Indoor Pool, Landscaping, Maintenance Grounds, Management, Meeting Room, Party Room, Picnic Area, Pool, Recreation Facilities, Recreation Room, Spa/Hot Tub, Tennis Court(s), Trail(s), Other
- Pool: Yes
Exterior
- Exterior Features: Outdoor Grill, Rain Gutters
- Porch/Patio/Deck: Front Porch, Patio
Parking
- Garage: Yes
- Attached garage: Yes
- Garage Spaces: 2
Location
- County: Chatham
- Subdivision: Carolina Preserve
- Driving Directions: From NC-540E, take the exit to NC-55W. Turn left on O'Kelly Chapel Road. Turn left on Del Webb Avenue. Turn left on Tomkins Loop. House will be on the left.
- City Limits: Yes
School Information
- Elementary School: Chatham - North Chatham Elementary
- Middle School: Chatham - Margaret B Pollard Middle School
- High School: Chatham - Seaforth High School
Community
- Association: Yes
- Assoc. Fees Include: Maintenance Grounds
- Adult Community: Yes
Heating & Cooling
- Air Conditioning: Yes
- Cooling Type: Central Air
- Heating Type: Heat Pump, None
Utilities
- Sewer: Public Sewer
- Water: Public
Structural Information
- Architectural Style: Transitional
- Structure Type: House
- Exterior Const.: Brick Veneer, Vinyl Siding
- Roof: Shingle
- Stories/Levels: 1
- Building Size: 1390
- Square Feet: 1,390
- Finished Above Grnd: 1,390 Sq. Ft.
- Year Built: 2010
Lot Features
- Lot Size (Acres): 0.22
- Lot Size (Sq. Ft.): 9,583.2
- Lot Features: Back Yard, Landscaped, Private
- Zoning: Pddmajor
Financial Considerations
- Association Fee: $312
- Assoc Fee Freq.: Monthly
- Tax Amount: $4,045.96
Disclosures and Reports
- Special Conditions: Standard
- Property ID: 87714
- Lot Number: 979
Listed by Howard Hanna Allen Tate Cary, Christine Osborne (919) 454-4130
Sold by Dwell Real Estate, Tammi Thornton

Get Pre-Approved Today
Schools
Schools serving 527 Tomkins Loop
School District:Chatham County Schools
| Name | Grades | Distance |
|---|---|---|
North Chatham Elementary 3380 Lystra Road, Chapel Hill, NC 27517 | PK-5 | 7.1 mi |
Margaret B. Pollard Middle School 185 Granite Mill Boulevard, Chapel Hill, NC 27516 | 6-8 | 11.4 mi |
Disclaimer:
School attendance boundaries provided by ATTOM Data Solutions and are for reference only. Contact the school directly to verify enrollment eligibility.
Price & Sales History for 527 Tomkins Loop
Date
Details
Price
Change
Source
8/06/2026
Sold
$515,000
8.42%
MLS
7/14/2026
Listed
$475,000
—
MLS
Disclaimer: Historical sales information is derived from public records provided by the county offices. Information is not guaranteed and should be independently verified.
527 Tomkins Loop, Cary, NC 27519 (MLS# 10180033) is a Single Family property that was sold at $515,000 on August 06, 2026. Want to learn more about 527 Tomkins Loop? Do you have questions about finding other Single Family real estate for sale in Cary? You can browse all Cary real estate or contact a Coldwell Banker agent to request more information.