This is a carousel with tiles that activate property listing cards. Use the previous and next buttons to navigate.
1/1
$356,000
This is a carousel with tiles that activate property listing cards. Use the previous and next buttons to navigate.
1/1
Property Description
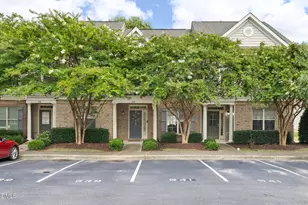
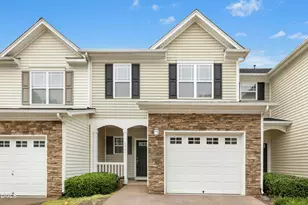
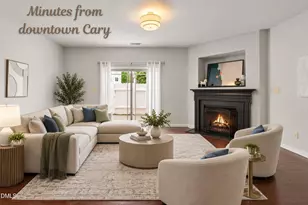
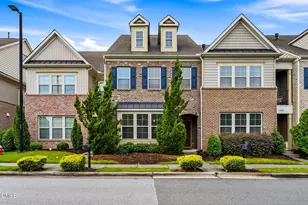
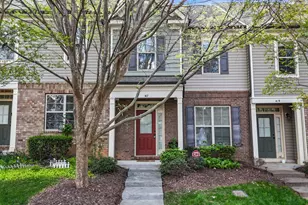
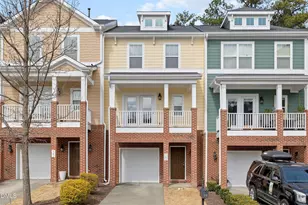
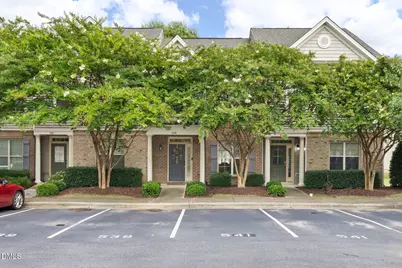
A high-integrity townhome community and Downtown Cary living! This beautifully maintained townhome offers an open and inviting layout filled with natural light. Thoughtful, neutral finishes throughout create a warm and timeless feel, while the spacious main level features on-trend LVP flooring, smooth 9' ceilings, and a cozy living room, complete with a gas fireplace and built-in bookshelves. The kitchen is designed for both functionality and style, with 42'' maple cabinets, granite countertops, gas range, and a dedicated pantry for extra storage. You'll enjoy the openness to the family room, with its warm fireplace that centers the room and enough space for a comfy sectional sofa. Upstairs, enjoy smooth 8' ceilings and a spacious primary suite with an elegant tray ceiling, and laundry conveniently located right outside the door. The two additional bedrooms share a secondary hall bath. Additional highlights include a private back patio with attached storage area, community pool access, two dedicated parking spaces directly in front of the home, and a brand-new HVAC system installed in 2025. Investor-friendly and exceptionally well cared for, this move-in ready home offers comfort, convenience, and low-maintenance living in one attractive package. Ideally located near the heart of Cary, you can leave the car behind and enjoy easy access to many of the area's most popular destinations. Located less than 1/2 mile from Vicious Fishes Brewing and South Line Brewing Company, 1 mile to Downtown Cary Park and the Cary Regional Library, and less than 4 miles to Fenton for premier shopping, dining, and entertainment. Trader Joe's and the Shoppes of Kildaire are just 3 miles away, with quick access to US-1, making commuting simple. Approximate drive times of just 20 minutes to RTP and RDU International Airport add even more convenience to this exceptional location.
Full Property Details
Full Property Details for 539 Matheson Place
General
- Sold For: $356,000
- HOA FEE: $270/month
- Taxes: $3,141
- Status: Closed
- Type: Townhouse
- Source: 2218
- MLS ID: 10170043
- Added to Site: 49 day(s) ago
Interior
- Number of Rooms: 6
- Interior Features: Bookcases, Built-in Features, Ceiling Fan(s), Eat-in Kitchen, Granite Counters, High Ceilings, Pantry, Tray Ceiling(s), Walk-In Closet(s)
- Appliances: Dishwasher, Disposal, Gas Range, Gas Water Heater, Microwave, Stainless Steel Appliance(s)
- Flooring: Vinyl
Rooms
Bathrooms
- Total Bathrooms: 3
- Full Bathrooms: 2
- Half Bathrooms: 1
Bedrooms
- Total Bedrooms: 3
Other Rooms
- Laundry: Upper Level
Additional Information
- Shared Amenities: Landscaping, Pool
- Pool: Yes
Exterior
- Exterior Features: Rain Gutters, Storage
- Porch/Patio/Deck: Patio
Parking
- Parking Features: Assigned
Location
- County: Wake
- Subdivision: Highland Village
- Driving Directions: From US-1 take exit 99 to SE Cary Parkway to Kildaire Farm Rd. Turn Right onto Kildaire Farm Rd. Turn left onto SW Maynard Rd. Turn Right onto W Chatham St. Turn Left onto High House Rd. Turn Right on Matheson Pl into Highland Village. Home will be on the left.
- City Limits: Yes
School Information
- Elementary School: Wake - Turner Creek Elementary
- Middle School: Wake - Salem Middle
- High School: Wake - Cary High
Community
- Association: Yes
- Assoc. Fees Include: Maintenance Grounds, Road Maintenance
Heating & Cooling
- Air Conditioning: Yes
- Cooling Type: Central Air, Heat Pump
- Heating Type: Forced Air, Heat Pump, Natural Gas
Utilities
- Sewer: Public Sewer
- Water: Public
- Utility Description: Electricity Connected, Natural Gas Connected, Sewer Connected, Water Connected
Structural Information
- Architectural Style: Transitional
- Structure Type: Townhouse
- Exterior Const.: Brick, Vinyl Siding
- Roof: Shingle
- Stories/Levels: 2
- Building Size: 1483
- Square Feet: 1,483
- Finished Above Grnd: 1,483 Sq. Ft.
- Year Built: 2010
Lot Features
- Lot Size (Acres): 0.03
- Lot Size (Sq. Ft.): 1,306.8
- Zoning: RMFP
Financial Considerations
- Association Fee: $270
- Assoc Fee Freq.: Monthly
- Tax Amount: $3,141.83
Disclosures and Reports
- Special Conditions: Standard
- Property ID: 076417003680000 0370802
- Lot Number: 32
Listed by Compass -- Raleigh, Debbie Van Horn (919) 749-6000 and Compass -- Raleigh, Kristen Lampuri (919) 749-6000

Sold by Compass -- Raleigh, Debbie Van Horn
Get Pre-Approved Today
Schools
Schools serving 539 Matheson Place
School District:Wake County Schools
| Name | Grades | Distance |
|---|---|---|
Turner Creek Elementary 6801 Turner Creek Road, Cary, NC 27519 | PK-5 | 4.5 mi |
Salem Middle 6150 Old Jenks Road, Apex, NC 27523 | 6-8 | 3.4 mi |
Cary High 638 Walnut Street, Cary, NC 27511 | 9-12 | 2 mi |
Disclaimer:
School attendance boundaries provided by ATTOM Data Solutions and are for reference only. Contact the school directly to verify enrollment eligibility.
Price & Sales History for 539 Matheson Place
Date
Details
Price
Change
Source
7/07/2026
Sold
$356,000
-1.11%
MLS
5/28/2026
Listed
$360,000
—
MLS
Disclaimer: Historical sales information is derived from public records provided by the county offices. Information is not guaranteed and should be independently verified.
539 Matheson Place, Cary, NC 27511 (MLS# 10170043) is a Townhouse property that was sold at $356,000 on July 07, 2026. Want to learn more about 539 Matheson Place? Do you have questions about finding other Townhouse real estate for sale in Cary? You can browse all Cary real estate or contact a Coldwell Banker agent to request more information.