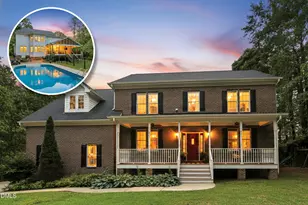
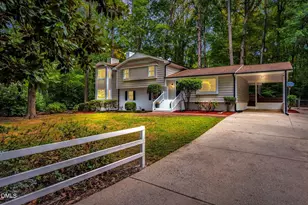
Full Property Details for 542 Walnut St
General
- Price: $899,900
- Taxes: $7,990 (2026)
- Status: Pending
- Type: Single Family
- Source: 2218
- MLS ID: 10184401
- Updated: 10/1/2026
- Added to Site: 65 day(s) ago
Interior
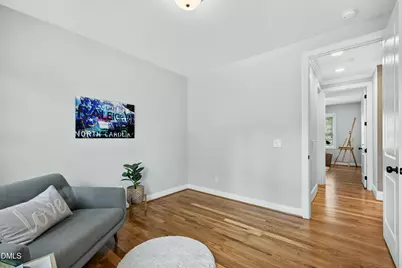
- Number of Rooms: 10
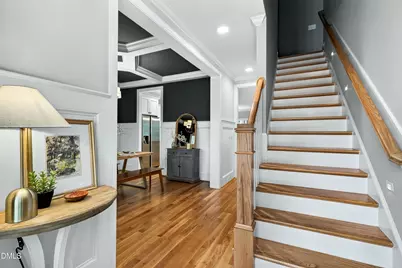
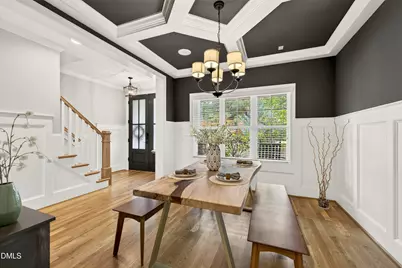
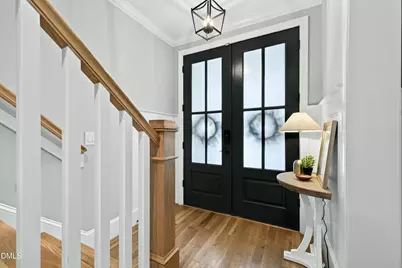
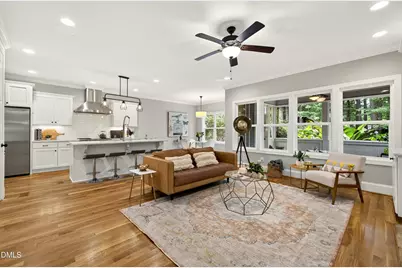
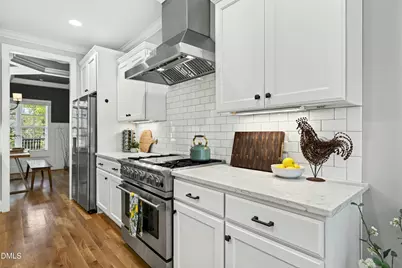
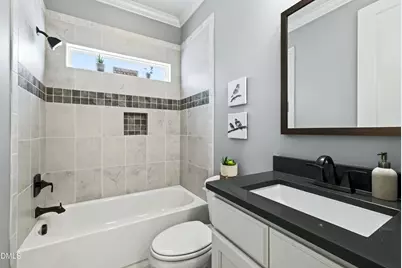
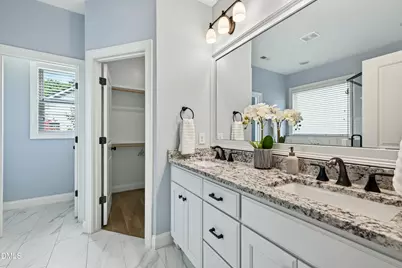
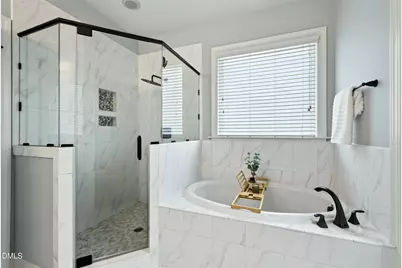
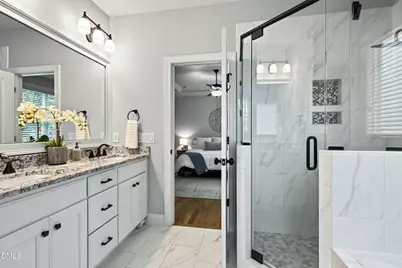
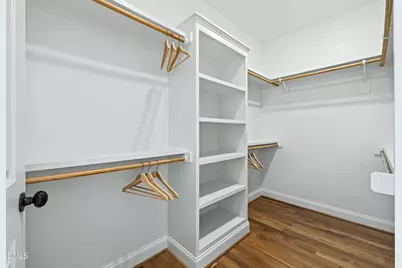
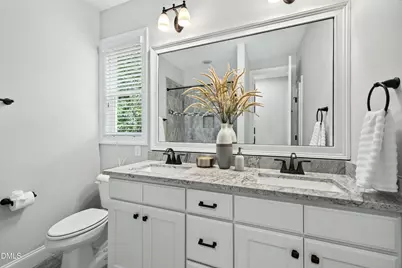
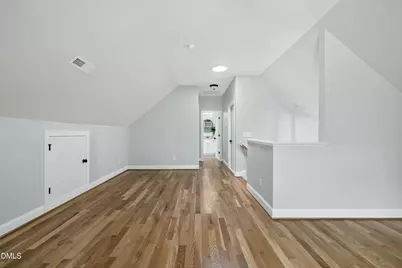
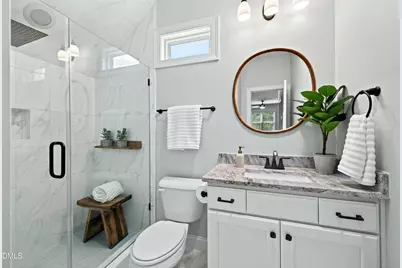
- Interior Features: Bathtub/Shower Combination, Bookcases, Built-in Features, Ceiling Fan(s), Coffered Ceiling(s), Crown Molding, Double Vanity, Eat-in Kitchen, Entrance Foyer, Granite Counters, High Ceilings, High Speed Internet, Kitchen Island, Natural Woodwork, Open Floorplan, Pantry, Quartz Counters, Recessed Lighting, Second Primary Bedroom, Separate Shower, Smart Thermostat, Smooth Ceilings, Soaking Tub, Solar Tube(s), Storage, Tray Ceiling(s), Walk-In Closet(s), Walk-In Shower, Wired for Sound
- Fireplace: Yes
- Number of Fireplaces: 1
- Fireplace(s): Family Room, Gas Log, Heatilator
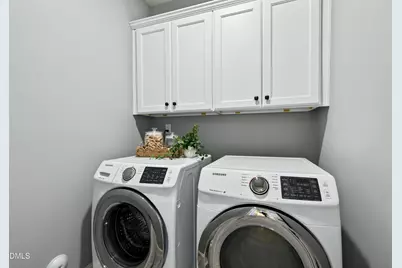
- Appliances: Built-In Gas Oven, Dishwasher, Disposal, Dryer, Microwave, Range Hood, Refrigerator, Stainless Steel Appliance(s), Tankless Water Heater, Vented Exhaust Fan, Washer, Water Purifier
- Flooring: Ceramic Tile, Hardwood
Rooms
- Total Bathrooms: 4
- Full Bathrooms: 4
- Laundry: Laundry Room, Upper Level
Additional Information
- Spa: Yes
- Spa Description: Above Ground, Fiberglass
Exterior
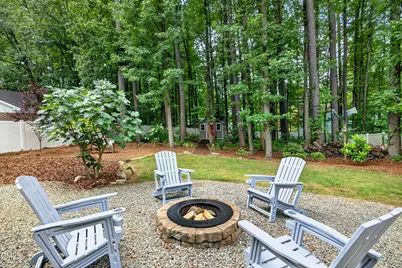
- Exterior Features: Fenced Yard, Fire Pit, Garden, Private Yard, Rain Gutters, Storage
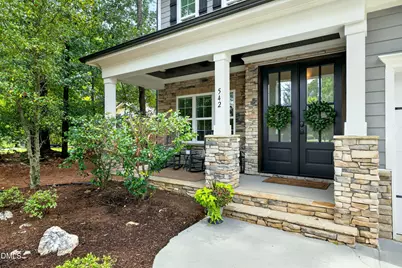
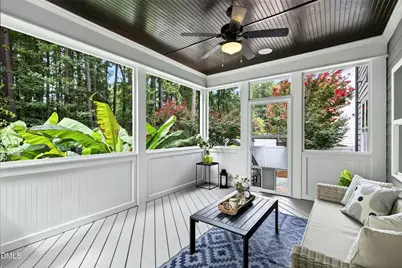
- Porch/Patio/Deck: Covered, Deck, Front Porch, Patio, Screened
Parking
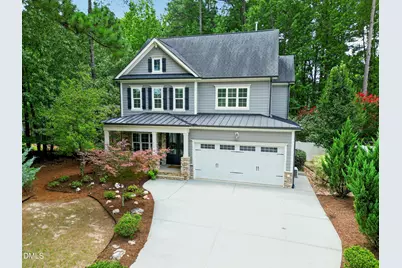
- Garage: Yes
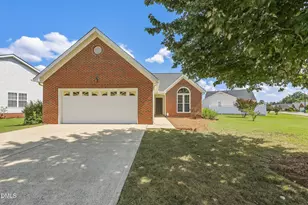
- Attached garage: Yes
- Garage Spaces: 2
- Parking Features: Concrete, Driveway, Garage, Garage Door Opener, Garage Faces Front, Off Street
Location
- County: Wake
- Subdivision: Not in a Subdivision
School Information
- Elementary School: Wake - Cary Elementary
- Middle School: Wake - East Cary Middle
- High School: Wake - Cary High
Heating & Cooling
- Central air: Yes
- Air Conditioning: Yes
- Cooling Type: Ceiling Fan(s), Central Air, Zoned
- Heating Type: Natural Gas
- Water Heater: Tankless
Utilities
- Sewer: Public Sewer
- Water: Public
Structural Information
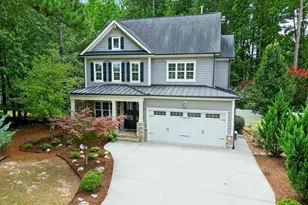
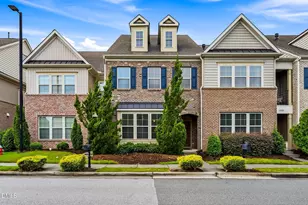
- Architectural Style: Craftsman, Transitional
- Structure Type: House, Site Built
- Exterior Const.: Fiber Cement, Radiant Barrier, Stone
- Roof: Shingle
- Windows: Blinds, Insulated Windows
- Stories/Levels: 2
- Building Size: 2844
- Square Feet: 2,844
- Living Area: 2,844 Sq. Ft.
- Finished Above Grnd: 2,844 Sq. Ft.
- Year Built: 2017
Additional Structures
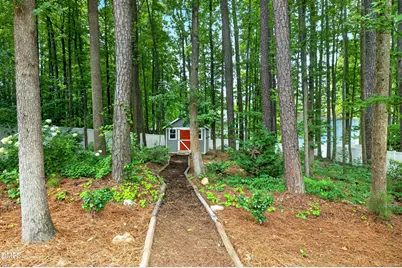
- Other Structures: Shed(s)
Lot Features
- Property View: Trees/Woods
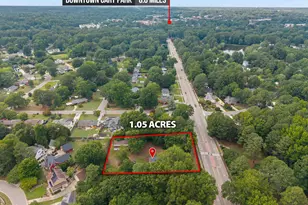
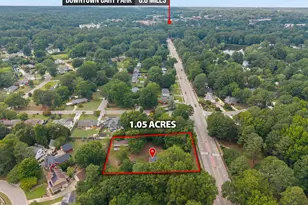
- Lot Size (Acres): 0.43
- Lot Size (Sq. Ft.): 18,731
- Fence: Yes
- Lot Features: Back Yard, Garden, Hardwood Trees, Landscaped, Near Public Transit, Partially Cleared, Private, Wooded
- Zoning: R8CU
- Fencing (Description): Back Yard, Perimeter, Vinyl
Financial Considerations
- Tax Amount: $7,990
- Tax Year: 2026
- Terms: Cash, Conventional, VA Loan
Disclosures and Reports
- Special Conditions: Standard
- APN: 763873403
- Lot Number: 1
Listed by The NC Real Estate Firm, LLC, Rhonda Benkiel (919) 609-8333