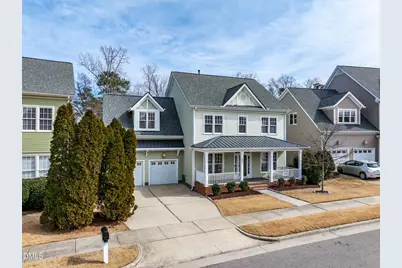
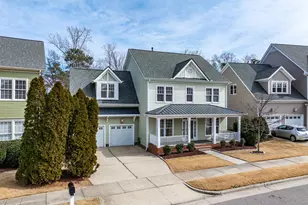
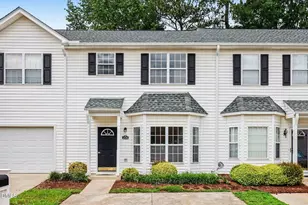
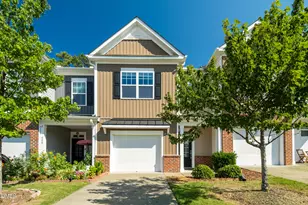
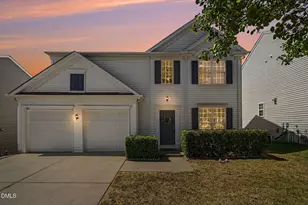
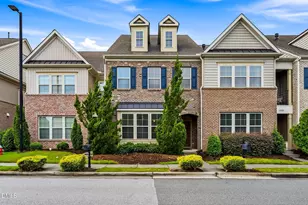
This is a carousel with tiles that activate property listing cards. Use the previous and next buttons to navigate.
1/1
$837,000
This is a carousel with tiles that activate property listing cards. Use the previous and next buttons to navigate.
1/1
Property Description
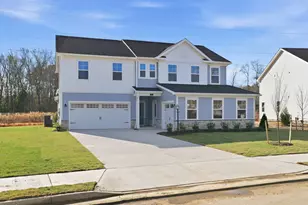
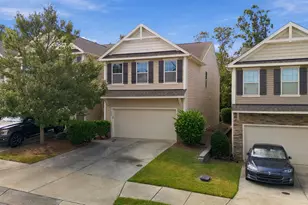
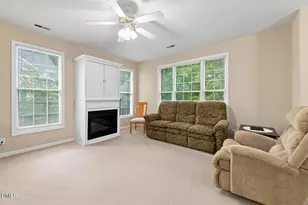
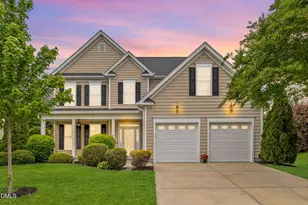
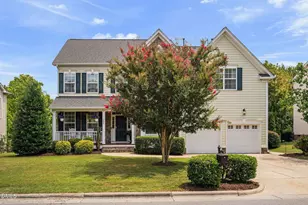
Nestled in one of Cary's premier neighborhoods, this meticulously updated home offers the ultimate lifestyle. Whether you're looking for top-tier schools, seamless commuting via the nearby 540 Expressway (just 4 minutes away), or weekend fun at the community pool, soccer fields, and playgrounds--it's all right at your doorstep. The first floor has been thoughtfully transformed, boasting a fresh kitchen with new counters, appliances, new full bathroom and refinished hardwood floors Flexible Living: 4 spacious bedrooms plus a massive bonus room--perfect for a 5th bedroom, home cinema, or playroom. Ultimate Basement Retreat: The finished walk-out basement features a private guest suite with a completely renovated full bath, plus dedicated space for a home gym and ample storage. Innovative Layout: The second floor boasts a primary suite with a fully renovated spa-like bath. Two additional bedrooms feature unique, fully renovated private half-baths with a shared shower--an ingenious design for busy mornings! Outdoor Oasis: Enjoy a recently rebuilt deck overlooking a fenced backyard that backs into a serene wooded area. It's a private sanctuary for gardening or entertaining. With newer HVAC systems, water heater, electrical upgrades, triple epoxy coated garage floor, sprinkler system this home is truly move-in ready. All appliances, including the refrigerator, convey!
Full Property Details
Full Property Details for 5603 Cary Glen Blvd
General
- Sold For: $837,000
- HOA FEE: $45/month
- HOA FEE FREQ.: Semi-Annually
- Taxes: $6,556
- Status: Closed
- Type: Single Family
- Source: 2218
- MLS ID: 10150801
- Added to Site: 161 day(s) ago
Interior
- Number of Rooms: 1
- Interior Features: Tray Ceiling(s)
- Fireplace: Yes
- Number of Fireplaces: 1
- Fireplace(s): Living Room
- Appliances: Dishwasher, Disposal, Exhaust Fan, Free-Standing Gas Oven, Free-Standing Gas Range, Gas Water Heater, Microwave, Refrigerator, Self Cleaning Oven, Stainless Steel Appliance(s), Vented Exhaust Fan, Washer, Washer/Dryer, Water Heater
- Flooring: Carpet, Ceramic Tile, Hardwood
Rooms
Bathrooms
- Total Bathrooms: 6
- Full Bathrooms: 3
- Half Bathrooms: 3
Bedrooms
- Total Bedrooms: 4
Other Rooms
- Laundry: Electric Dryer Hookup, Laundry Room, Upper Level, Washer Hookup
Additional Information
- Shared Amenities: Park, Playground
Exterior
- Exterior Features: Fenced Yard, Rain Gutters, Smart Camera(s)/Recording
- Porch/Patio/Deck: Front Porch
Parking
- Garage: Yes
- Attached garage: Yes
- Garage Spaces: 2
Location
- County: Wake
- Subdivision: Cary Park
- Driving Directions: From Green Level Church Road to Cary Glen Blvd From Morrisville Blvd to Weldon Ridge Blvd to Cary Glen Blvd
- Direction Faces: West
School Information
- Elementary School: Wake - Mills Park Elementary
- Middle School: Wake - Mills Park Middle School
- High School: Wake - Green Level High School
Community
- Association: Yes
- Assoc. Fees Include: Maintenance Grounds
Heating & Cooling
- Air Conditioning: Yes
- Cooling Type: Ceiling Fan(s), Central Air, Exhaust Fan, Zoned
- Heating Type: Fireplace(s), Forced Air, Natural Gas
Utilities
- Sewer: Public Sewer
- Water: Public
- Utility Description: Electricity Available, Electricity Connected, Natural Gas Available, Natural Gas Connected, Sewer Available, Sewer Connected, Water Available, Water Connected, Underground Utilities
Structural Information
- Architectural Style: Traditional
- Structure Type: House, Site Built
- Exterior Const.: Concrete, Fiber Cement
- Basement: Yes
- Basement Desc.: Daylight, Heated, Interior Entry, Partially Finished, Storage Space, Walk-Out Access
- Roof: Shingle
- Windows: Blinds
- Stories/Levels: 2
- Building Size: 3420
- Square Feet: 3,420
- Finished Above Grnd: 2,810 Sq. Ft.
- Finished Below Grnd: 610 Sq. Ft.
- Year Built: 2004
Lot Features
- Property View: Neighborhood, Pond
- Lot Size (Acres): 0.18
- Lot Size (Sq. Ft.): 7,840.8
- Fence: Yes
- Lot Features: Back Yard, Front Yard
- Zoning: TRP
- Fencing (Description): Back Yard
Financial Considerations
- Association Fee: $270
- Assoc Fee Freq.: Semi-Annually
- Tax Amount: $6,556.78
Disclosures and Reports
- Special Conditions: Standard
- Property ID: 072402594736000 0320249
- Lot Number: 711
Listed by Guru Realty Inc., Venkat Patta (508) 277-7284
Sold by NC Lady Realty, JJ Shen

Get Pre-Approved Today
Schools
Schools serving 5603 Cary Glen Blvd
School District:Wake County Schools
| Name | Grades | Distance |
|---|---|---|
Mills Park Elementary 509 Mills Park Drive, Cary, NC 27519 | PK-5 | 1 mi |
Mills Park Middle School 441 Mills Park Drive, Cary, NC 27519 | 6-8 | 1 mi |
Green Level High School 7600 Roberts Road, Cary, NC 27519 | 9-12 | 2.7 mi |
Disclaimer:
School attendance boundaries provided by ATTOM Data Solutions and are for reference only. Contact the school directly to verify enrollment eligibility.
Price & Sales History for 5603 Cary Glen Blvd
Date
Details
Price
Change
Source
6/30/2026
Sold
$837,000
-3.24%
MLS
3/25/2026
Price Reduced
$865,000
-1.65%
MLS
3/05/2026
Listed
$879,500
—
MLS
Disclaimer: Historical sales information is derived from public records provided by the county offices. Information is not guaranteed and should be independently verified.
5603 Cary Glen Boulevard, Cary, NC 27519 (MLS# 10150801) is a Single Family property that was sold at $837,000 on June 30, 2026. Want to learn more about 5603 Cary Glen Boulevard? Do you have questions about finding other Single Family real estate for sale in Cary? You can browse all Cary real estate or contact a Coldwell Banker agent to request more information.