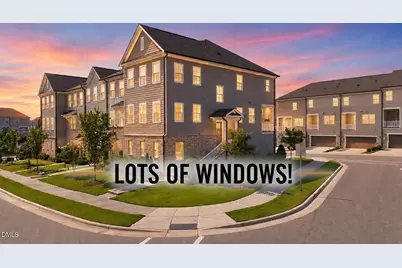
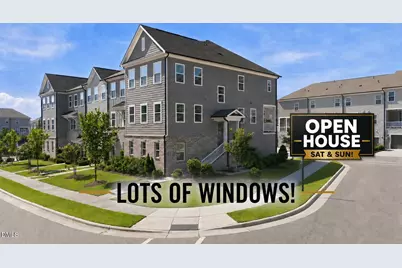
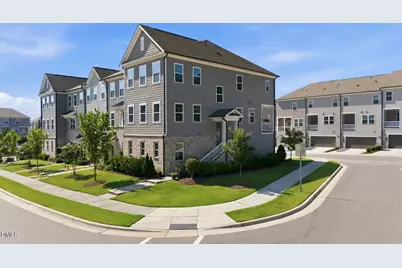
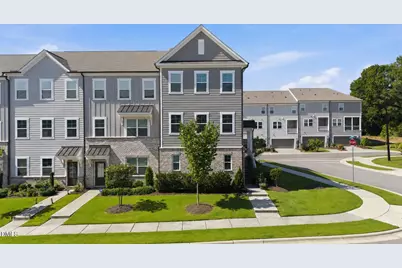
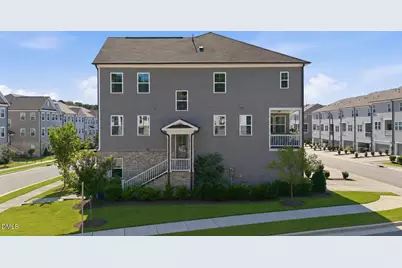
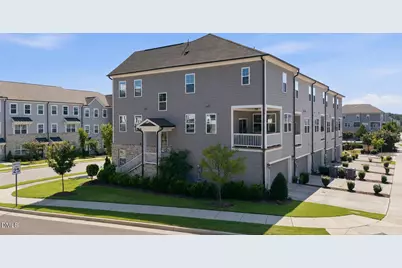
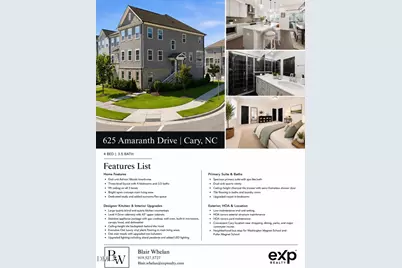
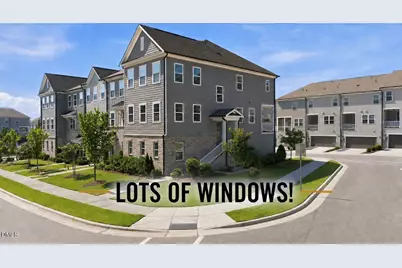
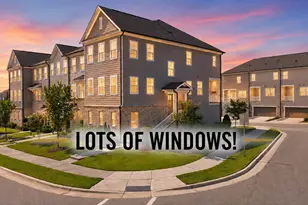
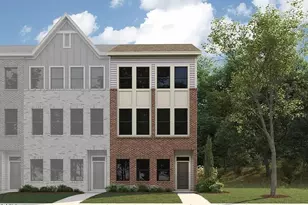
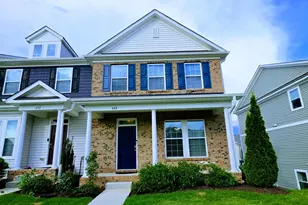
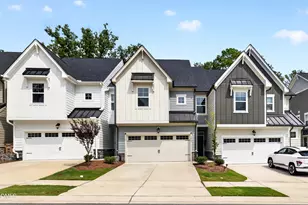
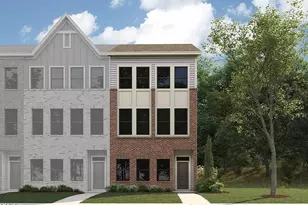
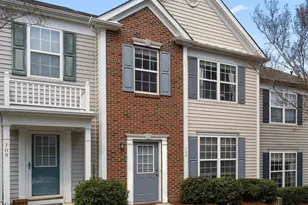
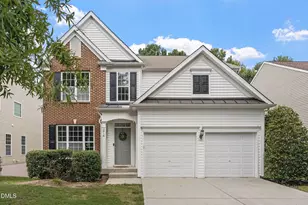
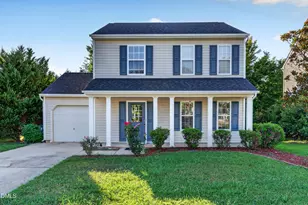
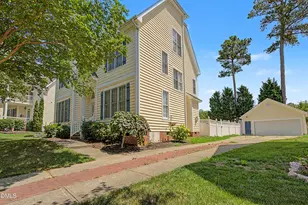
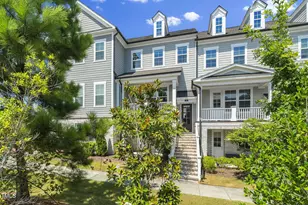
Full Property Details for 625 Amaranth Dr
General
- Price: $589,000
- HOA FEE: $79/month
- Taxes: $4,881
- Status: Active
- Type: Townhouse
- Source: 2218
- MLS ID: 10180593
- Updated: 8/30/2026
- Added to Site: 46 day(s) ago
Interior
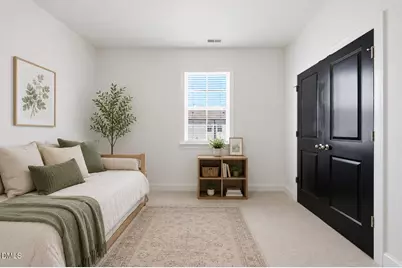
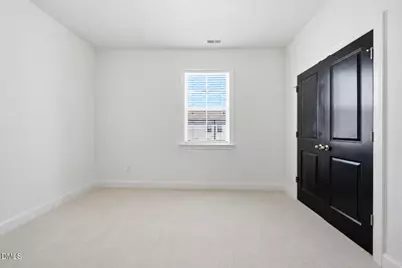
- Number of Rooms: 14
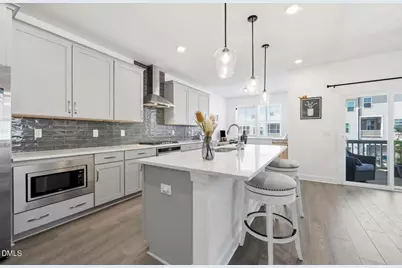
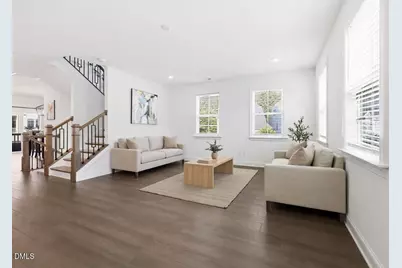
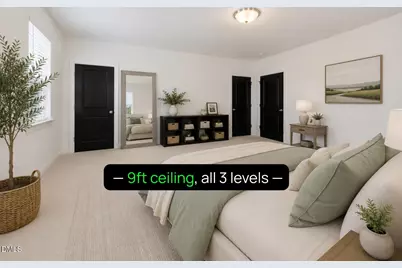
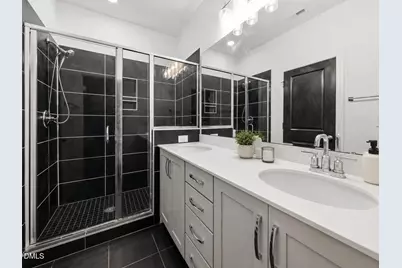
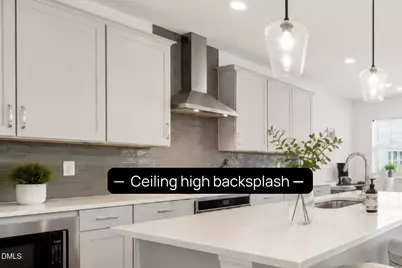
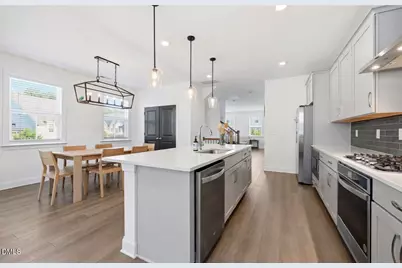
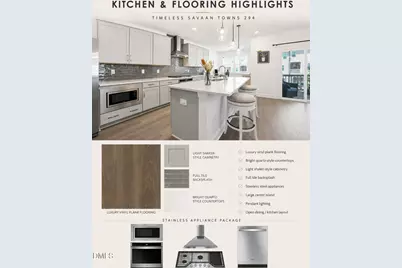
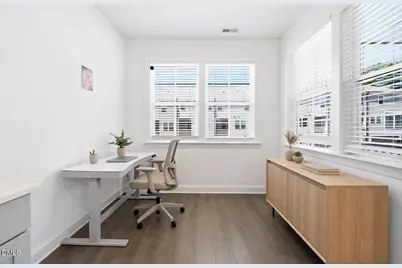
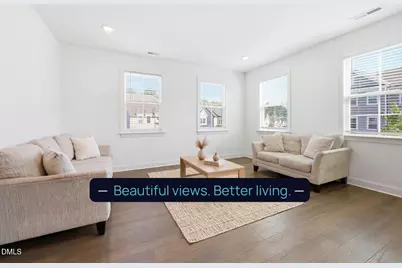
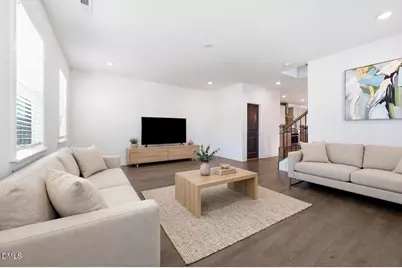
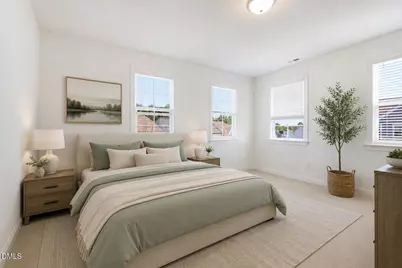
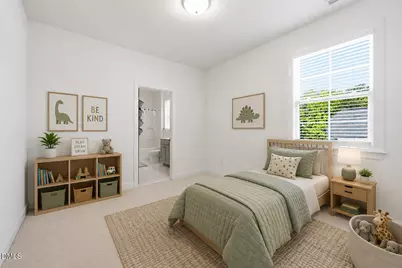
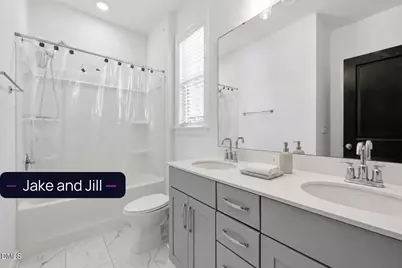
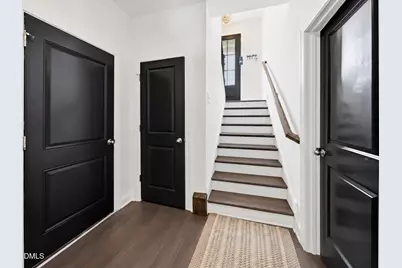
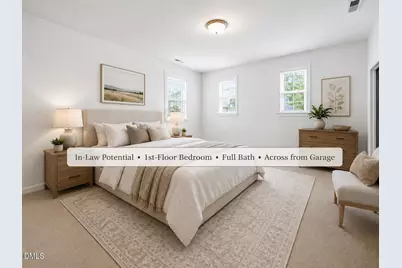
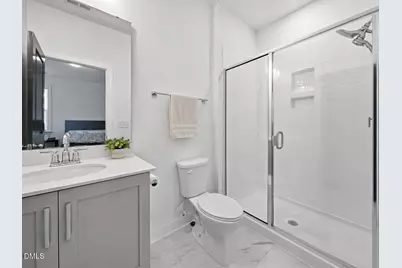
- Interior Features: Bathtub/Shower Combination, Ceiling Fan(s), Double Vanity, Eat-in Kitchen, High Ceilings, In-Law Floorplan, Kitchen Island, Open Floorplan, Pantry, Quartz Counters, Room Over Garage, Second Primary Bedroom, Smooth Ceilings, Walk-In Closet(s), Walk-In Shower
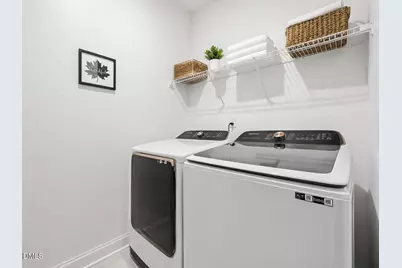
- Appliances: Dishwasher, Dryer, Gas Range, Ice Maker, Microwave, Oven, Range Hood, Refrigerator, Washer, Water Heater
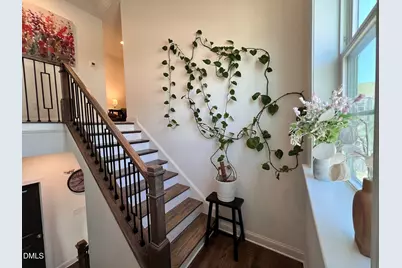
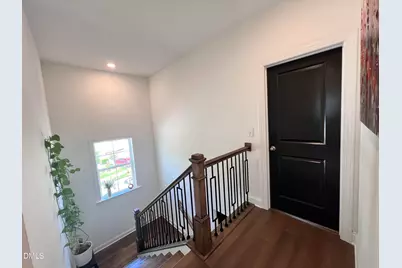
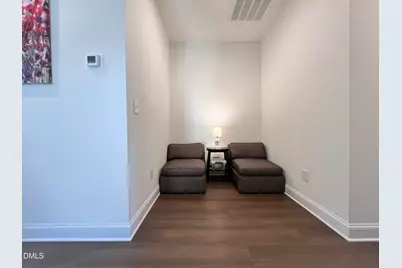
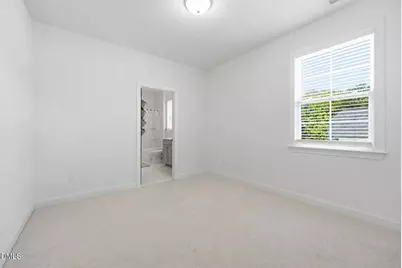
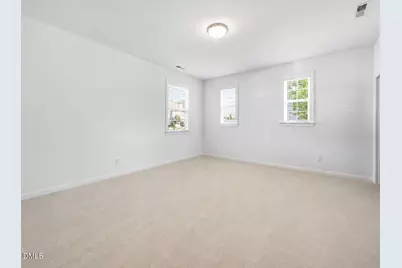
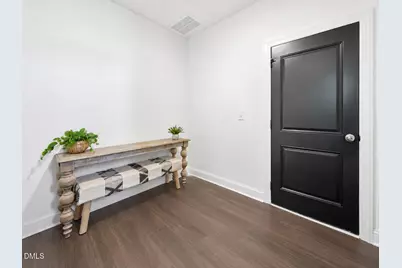
- Flooring: Carpet, Vinyl
Rooms
- Total Bathrooms: 4
- Full Bathrooms: 3
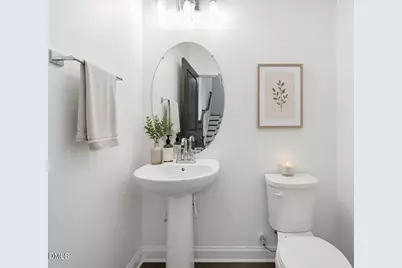
- Half Bathrooms: 1
- Laundry: Laundry Room, Upper Level
Additional Information
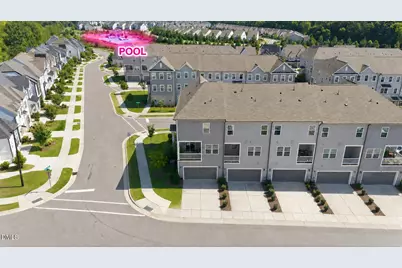
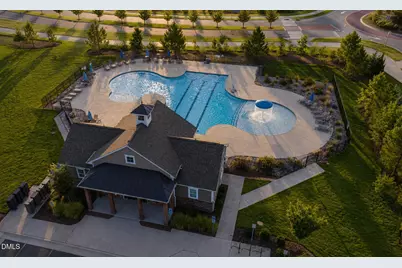
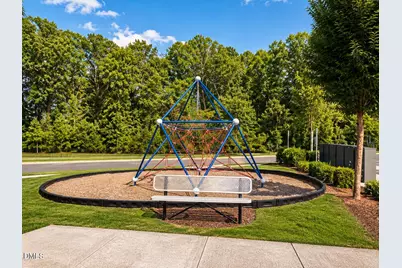
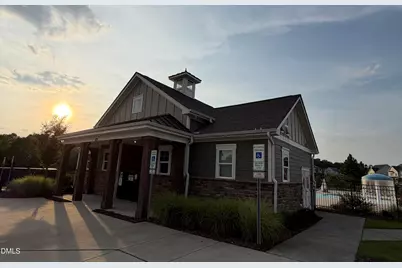
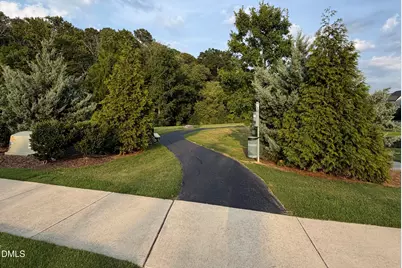
- Shared Amenities: Clubhouse, Dog Park, Landscaping, Maintenance, Maintenance Grounds, Maintenance Structure, Park, Parking, Playground, Pool, Trail(s)
- Pool: Yes
Exterior
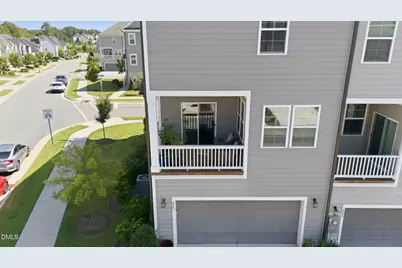
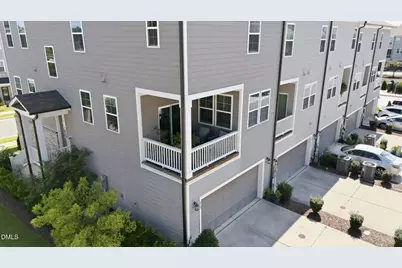
- Exterior Features: Balcony, Dog Run, Lighting, Playground, Rain Gutters
- Porch/Patio/Deck: Covered, Patio
Parking
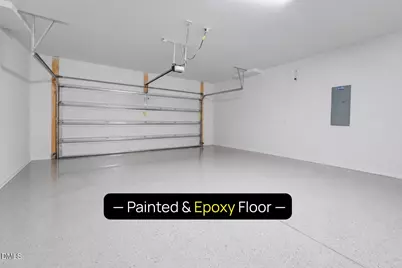
- Garage: Yes
- Attached garage: Yes
- Garage Spaces: 2
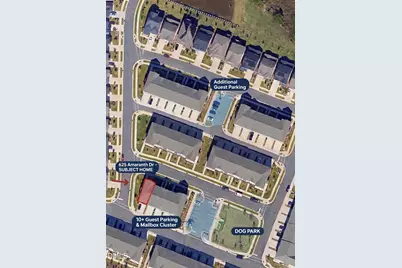
- Parking Features: Additional Parking, Driveway, Garage, Guest
Location
- County: Wake
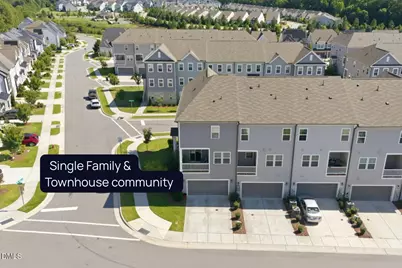
- Subdivision: Savaan
- Driving Directions: From I-40, take Exit 285 for Aviation Parkway. Travel approximately 4.5 miles as Aviation Parkway becomes Morrisville Carpenter Road. Turn left onto Potomac Grove Place, then follow into the community and continue to 625 Amaranth Drive.
- Direction Faces: Northwest
- City Limits: Yes
School Information
- Elementary School: Wake - Carpenter Elementary
- Middle School: Wake - Alston Ridge Middle
- High School: Wake - Green Hope High
Community
- Association: Yes
- Assoc. Fees Include: Maintenance Grounds, Maintenance Structure
Heating & Cooling
- Air Conditioning: Yes
- Cooling Type: Ceiling Fan(s), Central Air
- Heating Type: Gas Pack
Utilities
- Sewer: Public Sewer
- Water: Public
Structural Information
- Property Detached: Yes
- Architectural Style: Traditional
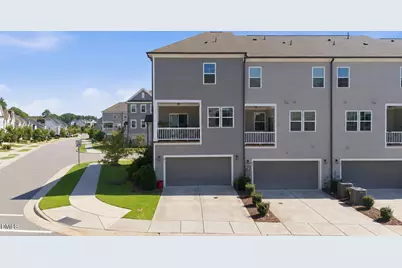
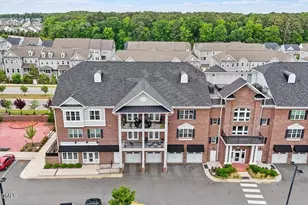
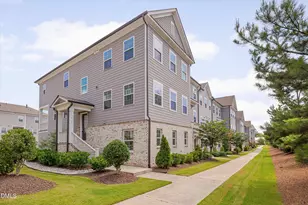
- Structure Type: Townhouse
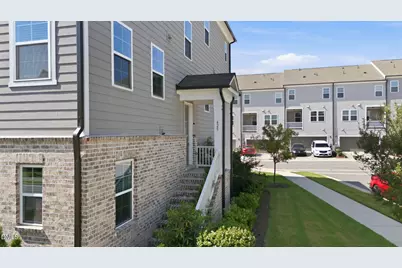
- Exterior Const.: Brick Veneer, Fiber Cement
- Roof: Shingle
- Common Walls: 1 Common Wall
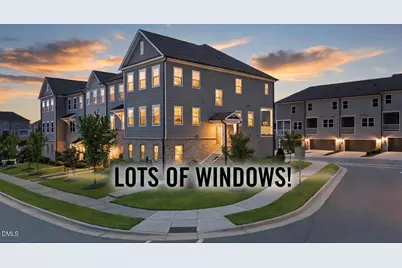
- Windows: Blinds
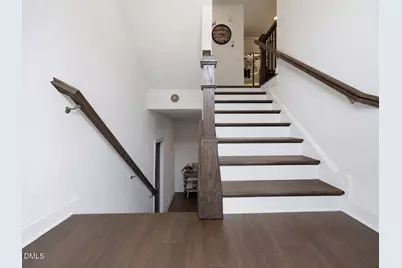
- Stories/Levels: 3
- Building Size: 2517
- Square Feet: 2,517
- Finished Above Grnd: 2,517 Sq. Ft.
- Year Built: 2022
Lot Features
- Lot Size (Acres): 0.07
- Lot Size (Sq. Ft.): 3,049.2
- Frontage: City Street
- Street/Road Desc.: Asphalt
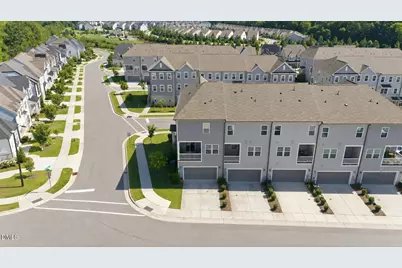
- Lot Features: Corner Lot
- Zoning: TRP
Financial Considerations
- Association Fee: $79
- Assoc Fee Freq.: Monthly
- Other Assoc Fees: $113
- Other Fee Freq.: Monthly
- Tax Amount: $4,881.02
Disclosures and Reports
- Special Conditions: Standard
- Property ID: 074503149843000 0479185
- Lot Number: 294
Listed by eXp Realty, LLC - C, Blair Whelan (919) 527-5727