This is a carousel with tiles that activate property listing cards. Use the previous and next buttons to navigate.
1/1
$800,000
This is a carousel with tiles that activate property listing cards. Use the previous and next buttons to navigate.
1/1
Property Description
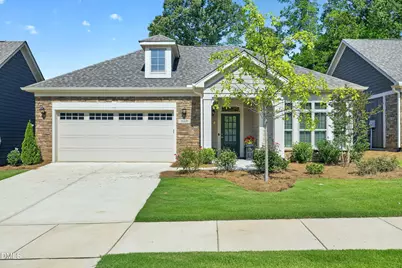
Located in The Courtyards at Lochmere, 660 Stokley View Drive is the kind of home that feels polished yet cozy from the moment you walk in. The first thing you'll notice isn't a single room-it's how the entire home comes together. Natural light fills the living spaces, the layout flows effortlessly from one room to the next, and every finish and detail is perfectly selected. This home is better than new with nearly $200K in options & upgrades before and after construction. Wide-plank engineered hardwood floors throughout, tray ceilings, and a floor-to-ceiling stacked stone linear gas fireplace give the main living area a bright, modern, welcoming feel that's comfortable for a quiet evening or for gathering with family and friends. The kitchen sets the tone of this beautiful home with quartz countertops, stacked cabinetry including glass front upper cabinets with interior lighting, a gas cooktop, double wall oven and generous island with seating. The owner added a run of custom cabinetry, quartz counter, and backsplash between the refrigerator & garage. It seamlessly adds additional storage and a place to set your keys. The private courtyard naturally extends the living space and quickly becomes part of your daily routine. It's the kind of place where mornings begin with a cup of coffee, dinners linger a little longer, and the outdoor space so easily become part of your home. The primary suite offers a true retreat. A quiet place to recharge. The bath is complete with dual vanities, a curbless, zero-threshold walk-in tiled shower with built in bench & insets. Another thoughtful post closing upgrade is custom California Closets walk-in system. Just off the primary suite, the flex room opens directly to the courtyard. You will find yourself using and enjoying this space every day-whether you're working from home, reading a book, exercising, or simply enjoying a quiet morning with a cup of juice. Life at The Courtyards at Lochmere is about more than low-maintenance living. Residents enjoy a beautifully appointed clubhouse, fitness center, pool, pickleball and tennis courts, walking paths, and an active social calendar that makes it easy to get to know your neighbors. Just outside the community, you'll find Lochmere Golf Club, shopping, restaurants, parks, greenways, and convenient access to everything Cary and the Triangle have to offer. It's easy to see why homes in The Courtyards at Lochmere are so rarely available-and why so many who move here never want to leave.
Full Property Details
Full Property Details for 660 Stokley Vw Dr
General
- Sold For: $800,000
- HOA FEE: $241/month
- Taxes: $5,581
- Status: Closed
- Type: Single Family
- Source: 2218
- MLS ID: 10183521
- Added to Site: 54 day(s) ago
Interior
- Number of Rooms: 11
- Interior Features: Breakfast Bar, Ceiling Fan(s), Crown Molding, Double Vanity, Entrance Foyer, Granite Counters, Kitchen Island, Open Floorplan, Pantry, Master Downstairs, Quartz Counters, Recessed Lighting, Separate Shower, Smooth Ceilings, Tray Ceiling(s), Walk-In Closet(s), Walk-In Shower
- Fireplace: Yes
- Number of Fireplaces: 1
- Fireplace(s): Blower Fan, Family Room, Gas Log
- Appliances: Convection Oven, Cooktop, Dishwasher, Disposal, Double Oven, Gas Cooktop, Gas Water Heater, Microwave, Plumbed For Ice Maker, Range Hood, Self Cleaning Oven, Stainless Steel Appliance(s), Vented Exhaust Fan, Oven, Water Heater
- Flooring: Hardwood, Tile
Rooms
Bathrooms
- Total Bathrooms: 2
- Full Bathrooms: 2
Bedrooms
- Total Bedrooms: 2
Other Rooms
- Laundry: Electric Dryer Hookup, Inside, Laundry Room, Main Level, Sink, Washer Hookup
Additional Information
- Shared Amenities: Fitness Center, Game Court Exterior, Landscaping, Maintenance Grounds, Management, Meeting Room, Party Room, Pool, Recreation Facilities, Recreation Room, Sport Court, Tennis Court(s), Trail(s)
- Pool: Yes
Exterior
- Exterior Features: Courtyard, Fenced Yard, Private Entrance, Private Yard, Rain Gutters
- Porch/Patio/Deck: Side Porch
Parking
- Garage: Yes
- Attached garage: Yes
- Garage Spaces: 2
- Parking Features: Attached, Driveway, Garage, Garage Door Opener, Garage Faces Front, Inside Entrance, Kitchen Level
Location
- County: Wake
- Subdivision: Courtyards at Lochmere
- Driving Directions: From Downtown Cary, take Kildaire Farm Road to a left onto Lochmere Drive, Right on Lilly Atkins Rd, Right on Speight Branch Rd, immediate left onto Stokley View Dr. Home is on the right, 660 Stokley View Dr
- City Limits: Yes
School Information
- Elementary School: Wake - Adams Elementary
- Middle School: Wake - Carnage Middle
- High School: Wake - William G Enloe High
Community
- Association: Yes
- Assoc. Fees Include: Maintenance Grounds
- Adult Community: Yes
Heating & Cooling
- Air Conditioning: Yes
- Cooling Type: Ceiling Fan(s), Central Air
- Heating Type: Central, Forced Air, Natural Gas
Utilities
- Sewer: Public Sewer
- Water: Public
Structural Information
- Property Detached: Yes
- Architectural Style: Bungalow, Craftsman, Ranch, Transitional
- Structure Type: House, Patio Home, Site Built
- Builder: Epcon Communities
- Exterior Const.: Fiber Cement, HardiPlank Type, Stone Veneer
- Roof: Shingle
- Common Walls: No Common Walls
- Windows: Blinds
- Stories/Levels: 1
- Building Size: 1818
- Square Feet: 1,818
- Finished Above Grnd: 1,818 Sq. Ft.
- Year Built: 2024
Lot Features
- Lot Size (Acres): 0.15
- Lot Size (Sq. Ft.): 6,534
- Fence: Yes
- Lot Features: Back Yard, Front Yard
- Zoning: TRCU
- Fencing (Description): Wrought Iron
Financial Considerations
- Association Fee: $241
- Assoc Fee Freq.: Monthly
- Tax Amount: $5,581
Disclosures and Reports
- Special Conditions: Standard
- Property ID: 077101375618000 0516336
- Lot Number: 45
Listed by EXP Realty LLC, Gina Gilliam (919) 274-4462 and eXp Realty, LLC - C, Bethany Finch (919) 274-4462
Sold by EXP Realty LLC, Gina Gilliam

Get Pre-Approved Today
Schools
Schools serving 660 Stokley Vw Dr
School District:Wake County Schools
| Name | Grades | Distance |
|---|---|---|
Swift Creek Elementary, Raleigh, NC 5601 Tryon Road, Raleigh, NC 27606 | PK-5 | 1.9 mi |
Dillard Drive Middle 5200 Dillard Drive, Raleigh, NC 27606 | 6-8 | 2.6 mi |
Athens Drive High 1420 Athens Drive, Raleigh, NC 27606 | 9-12 | 4 mi |
Disclaimer:
School attendance boundaries provided by ATTOM Data Solutions and are for reference only. Contact the school directly to verify enrollment eligibility.
Price & Sales History for 660 Stokley Vw Dr
Date
Details
Price
Change
Source
8/25/2026
Sold
$800,000
—
MLS
7/31/2026
Listed
$800,000
—
MLS
Disclaimer: Historical sales information is derived from public records provided by the county offices. Information is not guaranteed and should be independently verified.
660 Stokley View Drive, Cary, NC 27518 (MLS# 10183521) is a Single Family property that was sold at $800,000 on August 25, 2026. Want to learn more about 660 Stokley View Drive? Do you have questions about finding other Single Family real estate for sale in Cary? You can browse all Cary real estate or contact a Coldwell Banker agent to request more information.