This is a carousel with tiles that activate property listing cards. Use the previous and next buttons to navigate.
1/1
$2,550
This is a carousel with tiles that activate property listing cards. Use the previous and next buttons to navigate.
1/1
Property Description
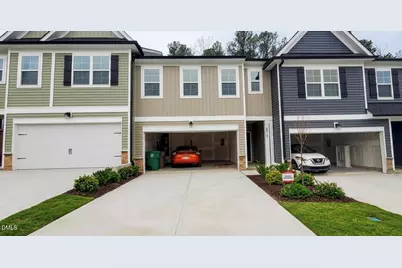
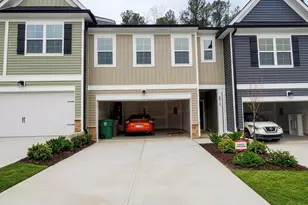
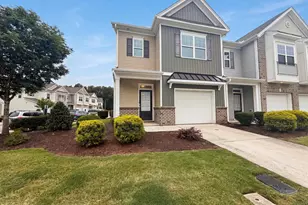
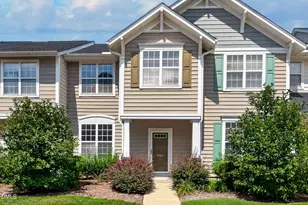
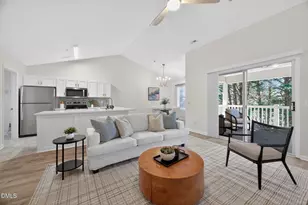
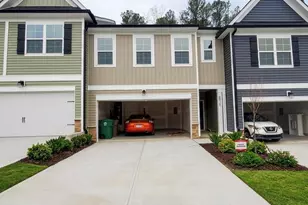
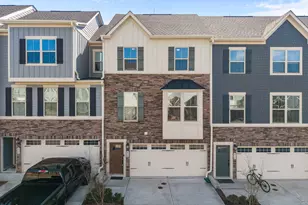
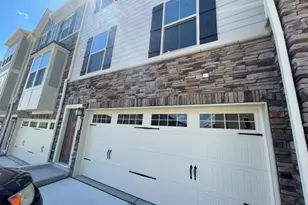
Stunning Like-New Townhome in Highly Sought-After West Cary Experience modern comfort and convenience in this beautifully maintained townhome located in one of West Cary's most desirable communities. Ideally situated just minutes from I-540, Hwy 55, Research Triangle Park (RTP), and Raleigh-Durham International Airport (RDU), this home offers easy access to major employers, shopping, dining, and entertainment. The popular Waverly II floor plan features 4 spacious bedrooms, 3.5 bathrooms, a versatile third-floor loft, and a 2-car garage, providing ample space for families, professionals, and those who work from home. The thoughtfully designed layout places the main living areas on the first floor, creating an inviting and functional space for everyday living and entertaining. The heart of the home is the expansive gourmet kitchen, complete with stainless steel appliances, a gas cooktop, abundant cabinetry, a large quartz center island, and a bright breakfast area. The kitchen seamlessly flows into the spacious family room, where large windows fill the space with natural light and create a warm, welcoming atmosphere. Upstairs, you'll find generously sized secondary bedrooms, each featuring walk-in closets for exceptional storage. The luxurious primary suite serves as a private retreat, offering a spacious bedroom and a spa-inspired bathroom with premium finishes designed for relaxation and comfort. The home is enhanced by stylish laminate flooring throughout the first floor, elegant hardwood stairs connecting the first and second levels, and modern finishes throughout. The third-floor loft provides flexible space that can be used as a media room, home office, fitness area, playroom, or guest retreat. Step outside and enjoy the privacy of a serene natural tree buffer behind the home, creating a peaceful setting rarely found in townhome living. As an ENERGY STAR® Certified home, it is designed for superior energy efficiency, helping reduce utility costs while providing year-round comfort. This exceptional rental combines luxury, space, energy efficiency, and an unbeatable location-offering the perfect place to call home in West Cary. Residents of Carpenters Pointe enjoy a community dog park, neighborhood access to the Panther Creek Greenway Trail, and HOA-maintained lawn care for easy living. Conveniently located near Park West Village, Cary Park Town Center, Publix at Amberly Place, area parks, and Hwy55 and The Triangle Expressway for easy commuting. Schedule your tour soon!!!
Full Property Details
Full Property Details for 6915 Doddridge Ln
General
- Rent: $2,550
- Status: Closed
- Type: Townhouse
- Source: 2218
- MLS ID: 10172467
- Added to Site: 52 day(s) ago
Rental Information
- Lease/Rent Term: 12 Months
Interior
- Number of Rooms: 1
- Interior Features: Breakfast Bar, Kitchen Island, Open Floorplan, Pantry, Quartz Counters, Recessed Lighting, Stone Counters, Walk-In Closet(s)
- Appliances: Dishwasher, Dryer, Free-Standing Range, Gas Range, Microwave, Range, Stainless Steel Appliance(s), Washer, Washer/Dryer
- Flooring: Carpet, Laminate, Tile
Rooms
Bathrooms
- Total Bathrooms: 4
- Full Bathrooms: 3
- Half Bathrooms: 1
Bedrooms
- Total Bedrooms: 4
Other Rooms
- Laundry: In Unit, Inside, Laundry Room
Exterior
- Porch/Patio/Deck: Porch, Rear Porch
Parking
- Attached garage: Yes
- Garage Spaces: 1
- Parking Features: Attached, Driveway, Garage
Location
- County: Wake
- Subdivision: Carpenter Pointe
- Driving Directions: Use Google maps.
- City Limits: Yes
School Information
- Elementary School: Wake - Carpenter Elementary
- Middle School: Wake - Alston Ridge Middle
- High School: Wake - Panther Creek High
Heating & Cooling
- Air Conditioning: Yes
Utilities
- Sewer: Public Sewer
- Water: Public
Structural Information
- Property Detached: Yes
- Common Walls: 2+ Common Walls, No One Above, No One Below
- Building Size: 2355
- Square Feet: 2,355
- Finished Above Grnd: 2,355 Sq. Ft.
- Year Built: 2022
Lot Features
- Lot Size (Acres): 0.05
- Lot Size (Sq. Ft.): 2,178
- Fence: Yes
- Lot Features: Sloped
- Fencing (Description): None
Financial Considerations
- Lease Price: $2,550
- Application Fee: $75
- Security Deposit: $2,550
Disclosures and Reports
- Property ID: 073504631797000 0489483
Listed and Sold by LA Realty LLC, Loveleen Nanda (919) 414-8813

Schools
Schools serving 6915 Doddridge Ln
School District:Wake County Schools
| Name | Grades | Distance |
|---|---|---|
Carpenter Elementary 2100 Morrisville Parkway, Cary, NC 27519 | PK-5 | 0.7 mi |
Alston Ridge Middle 7833 Fussell Avenue, Cary, NC 27519 | 6-8 | 2.8 mi |
Panther Creek High 6770 McCrimmon Parkway, Cary, NC 27519 | 9-12 | 1 mi |
Disclaimer:
School attendance boundaries provided by ATTOM Data Solutions and are for reference only. Contact the school directly to verify enrollment eligibility.
Price History for 6915 Doddridge Ln
Date
Details
Price
Change
Source
6/23/2026
Sold
$2,550
—
MLS
6/06/2026
Listed
$2,550
—
MLS
Disclaimer: Historical sales information is derived from public records provided by the county offices. Information is not guaranteed and should be independently verified.
6915 Doddridge Lane, Cary, NC 27519 (MLS# 10172467) is a Townhouse property that was sold at $2,550 on June 23, 2026. Want to learn more about 6915 Doddridge Lane? Do you have questions about finding other real estate for sale or rent in Cary? You can browse all Cary rentals or contact a Coldwell Banker agent to request more information.