This is a carousel with tiles that activate property listing cards. Use the previous and next buttons to navigate.
1/1
$2,145,000
This is a carousel with tiles that activate property listing cards. Use the previous and next buttons to navigate.
1/1
Property Description
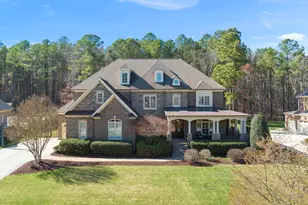
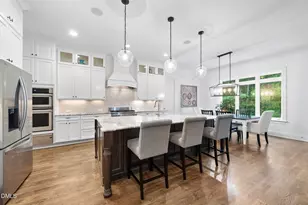
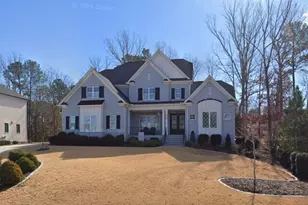
Located in West Cary's highly sought-after Copperleaf community, this exceptional luxury home offers timeless design, exquisite craftsmanship, and an outdoor retreat that truly sets it apart. Set on a private, beautifully landscaped lot, the outdoor living is the standout featuring a stunning heated salt water in-ground pool with waterfall, multiple water features, and a tanning ledge. Whether relaxing or entertaining, enjoy the serene setting from the covered deck or screened porch, creating the ultimate outdoor living experience. Inside, the home showcases classic elegance with extensive custom moldings, rich hardwood floors, and finely crafted details throughout. The spacious kitchen is designed for both everyday living and entertaining, complete with an oversized island and top-tier appliances, including a built-in Sub-Zero refrigerator and freezer, Wolf double ovens, and a six-burner gas cooktop. The adjacent family room offers warmth and character with a striking stone fireplace and beautiful wood ceiling, creating an inviting gathering space. This home features two primary suite options, including a main-level suite with private outdoor access. Upstairs, you'll find an additional primary suite, one of three generously sized bedrooms with en suite baths, and two versatile bonus spaces ideal for a home theater, playroom, or office. The third level adds even more flexibility with an additional bedroom and full bath, perfect for guests or extended living. A rare opportunity to own a well maintained home with timeless appeal and an extraordinary backyard oasis in one of Cary's premier neighborhoods.
Full Property Details
Full Property Details for 7041 Copperleaf Pl
General
- Sold For: $2,145,000
- HOA FEE: $186/month
- Taxes: $15,152
- Status: Closed
- Type: Single Family
- Source: 2218
- MLS ID: 10164923
- Added to Site: 116 day(s) ago
Interior
- Number of Rooms: 1
- Interior Features: Beamed Ceilings, Bookcases, Breakfast Bar, Built-in Features, Ceiling Fan(s), Central Vacuum, Crown Molding, Double Vanity, Eat-in Kitchen, Granite Counters, High Ceilings, Kitchen Island, Pantry, Master Downstairs, Second Primary Bedroom, Soaking Tub, Walk-In Closet(s)
- Fireplace: Yes
- Number of Fireplaces: 2
- Appliances: Built-In Freezer, Built-In Refrigerator, Dishwasher, Disposal, Double Oven, Gas Cooktop, Gas Water Heater, Microwave, Range Hood, Tankless Water Heater
- Flooring: Carpet, Hardwood, Tile
Rooms
Bathrooms
- Total Bathrooms: 6
- Full Bathrooms: 5
- Half Bathrooms: 1
Bedrooms
- Total Bedrooms: 5
Other Rooms
- Laundry: Electric Dryer Hookup, Laundry Room, Main Level, Washer Hookup
Additional Information
- Shared Amenities: Jogging Path, Management, Playground, Pool
- Pool: Yes
- Pool Description: Community, Fenced, Heated, In Ground, Salt Water, Tile, Waterfall
Exterior
- Exterior Features: Fenced Yard, Fire Pit, Private Yard, Rain Gutters
- Porch/Patio/Deck: Covered, Patio, Porch, Rear Porch, Screened
Parking
- Garage: Yes
- Attached garage: Yes
- Garage Spaces: 3
- Parking Features: Attached, Driveway, Garage, Garage Faces Front, Garage Faces Side
Location
- County: Wake
- Subdivision: Copperleaf
- Driving Directions: From I-540 East, take the Morrisville Parkway exit and head south on Morrisville Parkway. Left into Copperleaf subdivision, right onto Copperleaf Pl
- City Limits: Yes
School Information
- Elementary School: Wake - White Oak Elementary School
- Middle School: Wake - Mills Park Middle School
- High School: Wake - Green Level High School
Community
- Association: Yes
- Assoc. Fees Include: None
Heating & Cooling
- Air Conditioning: Yes
- Cooling Type: Ceiling Fan(s), Central Air
- Heating Type: Central, Forced Air, Natural Gas
Utilities
- Sewer: Public Sewer
- Water: Public
- Utility Description: Cable Connected, Electricity Connected, Natural Gas Connected, Sewer Connected, Water Connected
Structural Information
- Architectural Style: Traditional
- Structure Type: House
- Exterior Const.: Brick, Stone
- Roof: Shingle
- Drive-In Doors: French Doors
- Stories/Levels: 3
- Building Size: 6125
- Square Feet: 6,125
- Finished Above Grnd: 6,125 Sq. Ft.
- Year Built: 2011
Lot Features
- Lot Size (Acres): 0.63
- Lot Size (Sq. Ft.): 27,442.8
- Street/Road Desc.: Asphalt, Paved
- Fence: Yes
- Lot Features: Back Yard, Front Yard, Landscaped, Many Trees
- Zoning: R20P
- Fencing (Description): Back Yard
Financial Considerations
- Association Fee: $186
- Assoc Fee Freq.: Monthly
- Tax Amount: $15,152.8
Disclosures and Reports
- Special Conditions: Standard
- Property ID: 072403434299000 0361853
- Lot Number: 39
Listed by Better Homes & Gardens Real Es, Julie Veneto Llanes (919) 389-5277
Sold by Non Member Office, Non Member

Get Pre-Approved Today
Schools
Schools serving 7041 Copperleaf Pl
School District:Wake County Schools
| Name | Grades | Distance |
|---|---|---|
White Oak Elementary, Apex, NC 1512 White Oak Church Road, Apex, NC 27523 | PK-5 | 0.9 mi |
Mills Park Middle School 441 Mills Park Drive, Cary, NC 27519 | 6-8 | 1.8 mi |
Green Level High School 7600 Roberts Road, Cary, NC 27519 | 9-12 | 1.7 mi |
Disclaimer:
School attendance boundaries provided by ATTOM Data Solutions and are for reference only. Contact the school directly to verify enrollment eligibility.
Price & Sales History for 7041 Copperleaf Pl
Date
Details
Price
Change
Source
7/02/2026
Sold
$2,145,000
-5.92%
MLS
5/04/2026
Listed
$2,280,000
—
MLS
Disclaimer: Historical sales information is derived from public records provided by the county offices. Information is not guaranteed and should be independently verified.
7041 Copperleaf Place, Cary, NC 27519 (MLS# 10164923) is a Single Family property that was sold at $2,145,000 on July 02, 2026. Want to learn more about 7041 Copperleaf Place? Do you have questions about finding other Single Family real estate for sale in Cary? You can browse all Cary real estate or contact a Coldwell Banker agent to request more information.