This is a carousel with tiles that activate property listing cards. Use the previous and next buttons to navigate.
1/48
$920,000
This is a carousel with tiles that activate property listing cards. Use the previous and next buttons to navigate.
1/48
Property Description
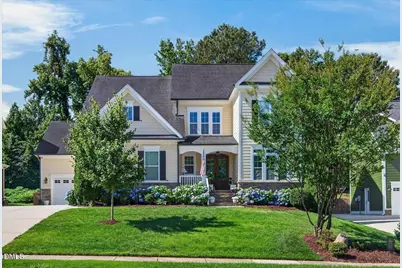
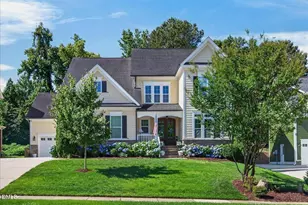
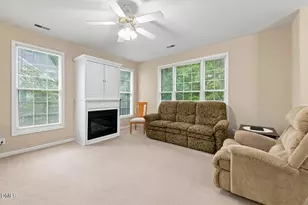
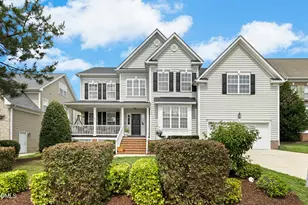
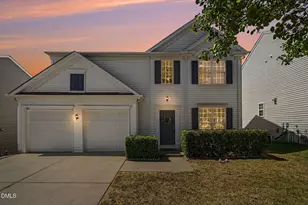
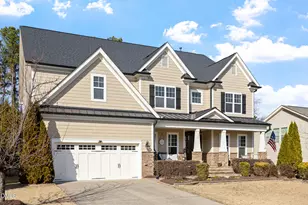
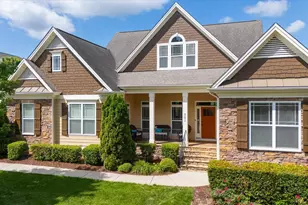
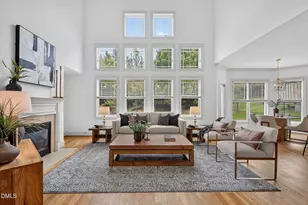
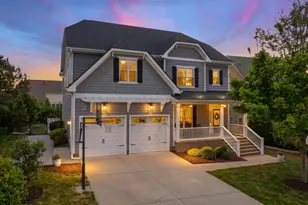
Welcome Home to Amberly - Where Comfort Meets Community Tucked in the heart of Cary's sought-after Amberly community, this charming 5-bedroom, 4-bath home offers the space, warmth, and flexibility today's buyers are looking for. From the moment you step inside, rich hardwood floors and fresh paint throughout set a bright, welcoming tone that feels both polished and move-in ready. The main level flows effortlessly for everyday living and entertaining alike, with a screened-in back porch offering the perfect spot to unwind year-round. A generous pantry area off the kitchen could be transformed into a butler's pantry , or is ready to be equipped with extra storage space. Upstairs, you will find the spacious primary bedroom complete with a cozy seating area, a large walk-in closet and a spa-like en-suite bath featuring a double vanity, walk-in shower, and soaking tub perfect for unwinding at the end of the day. On this level, you will also find the convenience of a second-floor laundry room, a flexible bonus space currently used as a music room and additional bedroom, and a dedicated office with an attached storage space . Built in cabinets and desks line the wall along the hallway adding more everyday function - perfect as a homework station, wrapping station, sewing nook, or whatever your family needs most. With an abundance of flex rooms throughout the home, you'll have the freedom to create a home office, guest suite, playroom, or hobby space - whatever fits your life. A finished third floor with brand-new carpet, 2 more rooms and a full bathroom provides even more livable square footage. A rare 3-car garage rounds out this home's impressive list of practical features. Beyond the front door, Amberly delivers resort-style living with a community pool, clubhouse, basketball court, playgrounds, and scenic hiking trails - plus a prime location close to Cary's best shopping and dining. This is a community with everything you need, and then some. Cozy, warm, and full of possibility - this home is ready for its next chapter.
Full Property Details
Full Property Details for 721 Toms Creek Rd
General
- Price: $920,000
- HOA FEE: $120/month
- HOA FEE FREQ.: Quarterly
- Taxes: $7,628
- Status: Active
- Type: Single Family
- Source: 2218
- MLS ID: 10183435
- Updated: 8/2/2026
- Added to Site: 8 day(s) ago
Interior
- Number of Rooms: 1
- Interior Features: Bookcases, Built-in Features, Ceiling Fan(s), Crown Molding, Double Vanity, Kitchen Island, Kitchen/Dining Room Combination, Pantry, Recessed Lighting, Second Primary Bedroom, Smooth Ceilings, Soaking Tub, Sound System, Walk-In Closet(s), Wired for Sound
- Fireplace: Yes
- Fireplace(s): Gas Log
- Appliances: Built-In Gas Range, Dishwasher, Disposal, Ice Maker, Microwave, Refrigerator, Stainless Steel Appliance(s), Oven
- Flooring: Carpet, Hardwood, Tile
Rooms
Bathrooms
- Total Bathrooms: 4
- Full Bathrooms: 4
Bedrooms
- Total Bedrooms: 5
Other Rooms
- Laundry: Laundry Room, Upper Level
Additional Information
- Shared Amenities: Basketball Court, Clubhouse, Fitness Center, Park, Playground, Pool, Tennis Court(s), Trail(s)
- Pool: Yes
Exterior
- Exterior Features: Fenced Yard, Private Yard
- Porch/Patio/Deck: Front Porch, Rear Porch, Screened
Parking
- Garage: Yes
- Attached garage: Yes
- Garage Spaces: 3
- Parking Features: Concrete, Driveway, Garage Faces Front, Garage Faces Side, On Street
Location
- County: Chatham
- Subdivision: Amberly
- Driving Directions: From 40 West take exit 283 A for 540 W / towards US1. Take exit 66 B for NC 55 West. Turn left on O'Kelly Chapel Road. In a mile turn left onto Yates Store Road. 2 miles down turn right onto Ashdown Forest Lane and a right onto Toms Creek Road the home will be on your left.
- City Limits: Yes
School Information
- Elementary School: Chatham - North Chatham Elementary
- Middle School: Chatham - Margaret B Pollard Middle School
- High School: Chatham - Seaforth High School
Community
- Association: Yes
- Assoc. Fees Include: Maintenance Grounds
Heating & Cooling
- Air Conditioning: Yes
- Cooling Type: Ceiling Fan(s), Central Air
- Heating Type: Central
Utilities
- Sewer: Public Sewer
- Water: Public
- Utility Description: Natural Gas Connected
Structural Information
- Architectural Style: Traditional
- Structure Type: Site Built
- Exterior Const.: Aluminum Siding, Stone Veneer, Vinyl Siding
- Roof: Shingle
- Stories/Levels: 3
- Building Size: 3440
- Square Feet: 3,440
- Finished Above Grnd: 3,440 Sq. Ft.
- Year Built: 2013
Lot Features
- Lot Size (Acres): 0.23
- Lot Size (Sq. Ft.): 10,018.8
- Street/Road Desc.: Paved
- Fence: Yes
- Lot Features: Front Yard, Landscaped
- Fencing (Description): Back Yard
Financial Considerations
- Association Fee: $360
- Assoc Fee Freq.: Quarterly
- Tax Amount: $7,628.44
Disclosures and Reports
- Special Conditions: Standard
- Property ID: 85978
- Lot Number: 77
Listed by Dogwood Properties, Kate Whitney (919) 264-0084
Get Pre-Approved Today
Schools
Schools serving 721 Toms Creek Rd
School District:Chatham County Schools
| Name | Grades | Distance |
|---|---|---|
North Chatham Elementary 3380 Lystra Road, Chapel Hill, NC 27517 | PK-5 | 6.5 mi |
Margaret B. Pollard Middle School 185 Granite Mill Boulevard, Chapel Hill, NC 27516 | 6-8 | 10.8 mi |
Disclaimer:
School attendance boundaries provided by ATTOM Data Solutions and are for reference only. Contact the school directly to verify enrollment eligibility.
Price & Sales History for 721 Toms Creek Rd
Date
Details
Price
Change
Source
7/30/2026
Listed
$920,000
70.37%
MLS
12/16/2019
Sold
$540,000
—
Public Record
Disclaimer: Historical sales information is derived from public records provided by the county offices. Information is not guaranteed and should be independently verified.
Tax History
Tax History for 721 Toms Creek Rd
Year
Property Taxes
Change
Tax Assessment
Change
2025
$7,628
45%
$811,536
62%
2024
$5,268
2%
$501,726
—
2023
$5,168
2%
$501,726
—
2021
$5,067
—
$501,726
—
2022
$5,067
—
$501,726
1%
2021
$5,067
—
$497,414
—
2019
$5,074
6%
$497,414
—
2017
$4,805
—
$497,414
1%
2017
$4,805
15%
$491,290
16%
2016
$4,173
-1%
$424,127
—
2015
$4,207
441%
$424,127
430%
2013
$778
—
$80,000
—
Disclaimer: Historical tax information is derived from public records provided by the county offices. Information is not guaranteed and should be independently verified.
Estimate the Cost
Estimate the Cost for 721 Toms Creek Rd
721 Toms Creek Road, Cary, NC 27519 (MLS# 10183435) is a Single Family property with 5 bedrooms and 4 full bathrooms. 721 Toms Creek Road is currently listed for $920,000 and was received on July 30, 2026. Want to learn more about 721 Toms Creek Road? Do you have questions about finding other Single Family real estate for sale in Amberly? You can browse all Amberly real estate or contact a Coldwell Banker agent to request more information.