This is a carousel with tiles that activate property listing cards. Use the previous and next buttons to navigate.
1/1
$1,599,900
This is a carousel with tiles that activate property listing cards. Use the previous and next buttons to navigate.
1/1
Property Description
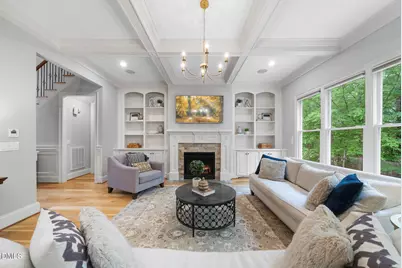
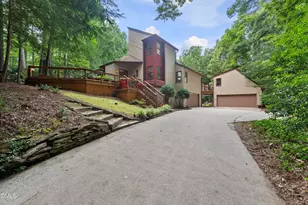
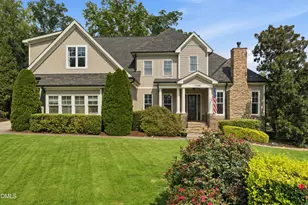
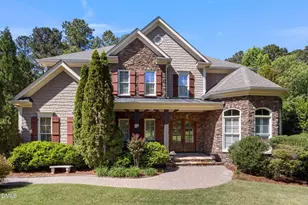
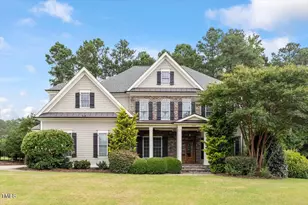
Tucked at the end of a quiet cul-de-sac in Cary's sought-after Copperleaf community, this exceptional custom home sits on one of the neighborhood's largest and most private homesites. Set on .76 acres and surrounded by undisturbed hardwoods, the property offers a rare sense of seclusion paired with beautifully maintained grounds, including a freshly painted exterior and mature, lush landscaping. Outdoor living shines here--relax on the inviting three-season screened porch with skylights and an Eze-Breeze window system, or entertain on the patio complete with a built-in grill island, all while enjoying the peaceful, wooded backdrop. Inside, the home showcases timeless craftsmanship and a versatile floor plan designed for both everyday living and entertaining. Details include wide-plank hardwood floors, extensive crown molding, intricate millwork, tray ceilings, plantation shutters, and thoughtfully designed built-ins throughout. The gourmet kitchen is well-appointed with stainless steel appliances, highlighted by a Wolf 6-burner gas cooktop with griddle and vent hood, cream-colored cabinetry, and a spacious walk-in pantry. At the heart of the home, the family room features coffered ceilings, a gas log fireplace, and custom built-ins. The main-level primary suite offers a private retreat, complete with a separate office or sitting room accessed through French doors. The large bath includes a jetted garden tub, separate shower, dual vanities, and generous his-and-hers closets. Upstairs, dual sets of staircases lead to a flexible layout that includes a bonus room with built-ins and surround sound, an additional flex room or future bedroom, three secondary bedrooms, and two Jack-and-Jill bathrooms. Additional highlights include a new roof in 2019, HVAC systems in 2024 and hot water heater in 2021, three-car garage with 220V charging capability, irrigation system, exterior and landscape lighting, a wired security system, and whole-home distributed audio.
Full Property Details
Full Property Details for 7313 Ryehill Dr
General
- Sold For: $1,599,900
- HOA FEE: $186/month
- Taxes: $13,055
- Status: Closed
- Type: Single Family
- Source: 2218
- MLS ID: 10164055
- Added to Site: 99 day(s) ago
Interior
- Number of Rooms: 12
- Interior Features: Bathtub/Shower Combination, Bookcases, Built-in Features, Ceiling Fan(s), Central Vacuum, Chandelier, Coffered Ceiling(s), Crown Molding, Double Vanity, Dual Closets, Entrance Foyer, Granite Counters, High Ceilings, Kitchen Island, Pantry, Master Downstairs, Recessed Lighting, Room Over Garage, Separate Shower, Smart Thermostat, Smooth Ceilings, Tray Ceiling(s), Walk-In Closet(s), Walk-In Shower, Water Closet, Whirlpool Tub, Wired for Data, Wired for Sound
- Appliances: Built-In Electric Oven, Cooktop, Dishwasher, Disposal, Electric Oven, Gas Cooktop, Gas Water Heater, Microwave, Plumbed For Ice Maker, Range Hood, Stainless Steel Appliance(s), Tankless Water Heater, Oven
- Flooring: Carpet, Hardwood, Tile
Rooms
Bathrooms
- Total Bathrooms: 4
- Full Bathrooms: 3
- Half Bathrooms: 1
Bedrooms
- Total Bedrooms: 4
Other Rooms
- Laundry: Electric Dryer Hookup, Laundry Room, Main Level, Washer Hookup
Additional Information
- Shared Amenities: Jogging Path, Management, Playground, Pool
- Pool: Yes
- Pool Description: Association, Community
Exterior
- Exterior Features: Barbecue, Built-in Barbecue, Lighting, Outdoor Grill, Outdoor Kitchen, Private Yard, Rain Gutters
- Porch/Patio/Deck: Covered, Front Porch, Patio, Porch, Rear Porch, Screene
Parking
- Garage: Yes
- Attached garage: Yes
- Garage Spaces: 3
- Parking Features: Attached, Garage, Garage Door Opener, Garage Faces Front, Garage Faces Side, Inside Entrance
Location
- County: Wake
- Subdivision: Copperleaf
- Driving Directions: GPS Friendly Address
- Direction Faces: West
- City Limits: Yes
School Information
- Elementary School: Wake - White Oak Elementary School
- Middle School: Wake - Mills Park Middle School
- High School: Wake - Green Level High School
Community
- Association: Yes
- Assoc. Fees Include: Storm Water Maintenance
Heating & Cooling
- Air Conditioning: Yes
- Cooling Type: Ceiling Fan(s), Central Air
- Heating Type: Central, Forced Air, Natural Gas
Utilities
- Sewer: Public Sewer
- Water: Public
- Utility Description: Cable Connected, Electricity Connected, Natural Gas Connected, Phone Connected, Sewer Connected, Water Connected, Underground Utilities
Structural Information
- Architectural Style: Traditional
- Structure Type: House, Site Built
- Exterior Const.: Fiber Cement, Stone Veneer
- Roof: Asphalt, Shingle
- Drive-In Doors: French Doors
- Stories/Levels: 1
- Building Size: 4809
- Square Feet: 4,809
- Sq. Ft. Source: Plans
- Finished Above Grnd: 4,809 Sq. Ft.
- Year Built: 2009
Lot Features
- Lot Size (Acres): 0.76
- Lot Size (Sq. Ft.): 33,105.6
- Frontage: City Street
- Street/Road Desc.: Asphalt
- Lot Features: Back Yard, Cul-De-Sac, Front Yard, Hardwood Trees, Landscaped, Many Trees, Private, Sprinklers In Front, Sprinklers In Rear
- Zoning: R20P
Financial Considerations
- Association Fee: $186
- Assoc Fee Freq.: Monthly
- Tax Amount: $13,055.56
Disclosures and Reports
- Special Conditions: Standard
- Property ID: 072404529729000 0361883
- Lot Number: 69
Listed by Keller Williams Legacy, Michelle Roberts (919) 414-0805
Sold by Berkshire Hathaway HomeService, Heidi Grable

Get Pre-Approved Today
Schools
Schools serving 7313 Ryehill Dr
School District:Wake County Schools
| Name | Grades | Distance |
|---|---|---|
White Oak Elementary, Apex, NC 1512 White Oak Church Road, Apex, NC 27523 | PK-5 | 0.9 mi |
Mills Park Middle School 441 Mills Park Drive, Cary, NC 27519 | 6-8 | 1.7 mi |
Green Level High School 7600 Roberts Road, Cary, NC 27519 | 9-12 | 1.5 mi |
Disclaimer:
School attendance boundaries provided by ATTOM Data Solutions and are for reference only. Contact the school directly to verify enrollment eligibility.
Price & Sales History for 7313 Ryehill Dr
Date
Details
Price
Change
Source
8/06/2026
Sold
$1,599,900
—
MLS
5/31/2026
Price Reduced
$1,599,900
-8.58%
MLS
5/01/2026
Listed
$1,750,000
—
MLS
Disclaimer: Historical sales information is derived from public records provided by the county offices. Information is not guaranteed and should be independently verified.
7313 Ryehill Drive, Cary, NC 27519 (MLS# 10164055) is a Single Family property that was sold at $1,599,900 on August 06, 2026. Want to learn more about 7313 Ryehill Drive? Do you have questions about finding other Single Family real estate for sale in Cary? You can browse all Cary real estate or contact a Coldwell Banker agent to request more information.