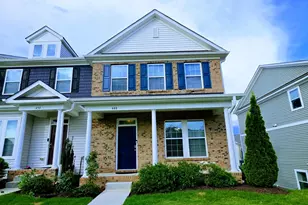
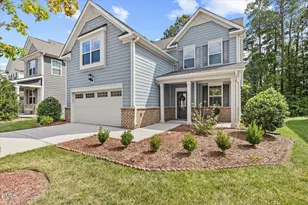
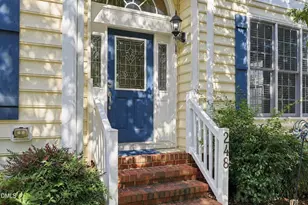
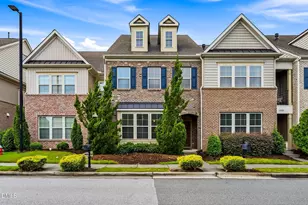
This is a carousel with tiles that activate property listing cards. Use the previous and next buttons to navigate.
1/1
$1,250,000
This is a carousel with tiles that activate property listing cards. Use the previous and next buttons to navigate.
1/1
Property Description
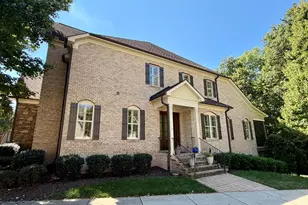
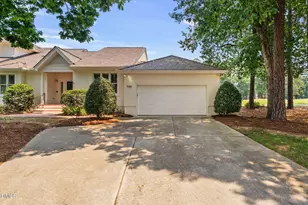
Rare opportunity to own a beautifully updated primary bedroom villa in one of Preston's most sought-after communities, overlooking the prestigious Prestonwood Country Club golf course. Offering 3 bedrooms, 3.5 baths , this home combines low-maintenance living with exceptional space and views. The main-level primary suite features a spacious walk-in closet with custom built-in cabinetry, while the open-concept living areas are enhanced by refinished hardwood floors and abundant natural light. The updated kitchen showcases new countertops and flows seamlessly into the living and dining spaces--perfect for everyday living and entertaining. A standout feature is the expansive four-seasons sunroom with sliding glass doors, providing breathtaking, unobstructed long-range views of all three golf courses--an ideal setting to relax year-round. Upstairs, two generously sized bedrooms each offer en suite baths, creating comfortable accommodations for guests or family. Additional highlights include new carpeting, plantation shutters in bedrooms, and a whole-house generator for peace of mind. The two-car garage is outfitted with built-in cabinetry and a polyaspartic floor finish, complemented by a private, individual driveway. Appliances convey, including refrigerator, washer, dryer, and propane grill. With potential for expansion and an unbeatable golf course setting, this is a rare offering in one of Preston's premier locations.
Full Property Details
Full Property Details for 789 Crabtree Crossing Pkwy
General
- Sold For: $1,250,000
- HOA FEE: $240/month
- Taxes: $7,722
- Status: Closed
- Type: Townhouse
- Source: 2218
- MLS ID: 10161870
- Added to Site: 113 day(s) ago
Interior
- Number of Rooms: 8
- Interior Features: Bathtub/Shower Combination, Bookcases, Built-in Features, Ceiling Fan(s), Crown Molding, Double Vanity, Entrance Foyer, Open Floorplan, Master Downstairs, Quartz Counters, Recessed Lighting, Walk-In Closet(s), Walk-In Shower, Water Closet, Whirlpool Tub
- Fireplace: Yes
- Number of Fireplaces: 1
- Fireplace(s): Gas Log, Living Room
- Appliances: Dishwasher, Dryer, Electric Range, Gas Water Heater, Microwave, Range, Refrigerator, Stainless Steel Appliance(s), Washer
- Flooring: Carpet, Hardwood, Tile
Rooms
Bathrooms
- Total Bathrooms: 4
- Full Bathrooms: 3
- Half Bathrooms: 1
Bedrooms
- Total Bedrooms: 3
Other Rooms
- Laundry: Laundry Room
Additional Information
- Shared Amenities: Maintenance Grounds, Management
- Pool: Yes
- Pool Description: Swimming Pool Com/Fee
Exterior
- Exterior Features: Rain Gutters
Parking
- Garage: Yes
- Attached garage: Yes
- Garage Spaces: 2
- Parking Features: Attached, Garage, Garage Door Opener, Garage Faces Front
Location
- County: Wake
- Subdivision: Preston
- Driving Directions: From Hwy 55, take High House Road east. Turn left on Summer Lakes Drive. Turn left on Crabtree Crossing Parkway. Home will be on your left.
- City Limits: Yes
School Information
- Elementary School: Wake - Weatherstone Elementary
- Middle School: Wake - West Cary Middle
- High School: Wake - Green Hope High
Community
- Association: Yes
- Assoc. Fees Include: Road Maintenance
Heating & Cooling
- Air Conditioning: Yes
- Cooling Type: Central Air, Electric
- Heating Type: Central, Electric, Forced Air, Natural Gas
Utilities
- Sewer: Public Sewer
- Water: Public
- Utility Description: Electricity Connected, Natural Gas Connected, Sewer Connected, Water Connected
Structural Information
- Property Detached: Yes
- Architectural Style: Spanish
- Structure Type: Townhouse
- Exterior Const.: Stucco
- Roof: Shake
- Common Walls: 2+ Common Walls
- Stories/Levels: 2
- Building Size: 2511
- Square Feet: 2,511
- Finished Above Grnd: 2,511 Sq. Ft.
- Year Built: 1993
Lot Features
- Property View: Golf Course
- Lot Size (Acres): 0.09
- Lot Size (Sq. Ft.): 3,920.4
- Frontage: City Street, Private Road
- Street/Road Desc.: Paved
- Lot Features: Back Yard, Front Yard, Landscaped, On Golf Course
- Zoning: RMFP
Financial Considerations
- Association Fee: $240
- Assoc Fee Freq.: Monthly
- Tax Amount: $7,722.41
Disclosures and Reports
- Special Conditions: Standard
- Property ID: 74402968316
- Lot Number: 7
Listed and Sold by Keller Williams Legacy, Karen Coe (919) 523-6267

Get Pre-Approved Today
Schools
Schools serving 789 Crabtree Crossing Pkwy
School District:Wake County Schools
| Name | Grades | Distance |
|---|---|---|
Weatherstone Elementary School 1000 Olde Weatherstone Way, Cary, NC 27513 | PK-5 | 1.3 mi |
West Cary Middle School 1000 Evans Road, Cary, NC 27513 | 6-8 | 2.2 mi |
Green Hope High 2500 Carpenter Upchurch Road, Cary, NC 27519 | 9-12 | 2 mi |
Disclaimer:
School attendance boundaries provided by ATTOM Data Solutions and are for reference only. Contact the school directly to verify enrollment eligibility.
Price & Sales History for 789 Crabtree Crossing Pkwy
Date
Details
Price
Change
Source
6/26/2026
Sold
$1,250,000
—
MLS
4/22/2026
Listed
$1,250,000
—
MLS
Disclaimer: Historical sales information is derived from public records provided by the county offices. Information is not guaranteed and should be independently verified.
789 Crabtree Crossing Parkway, Cary, NC 27513 (MLS# 10161870) is a Townhouse property that was sold at $1,250,000 on June 26, 2026. Want to learn more about 789 Crabtree Crossing Parkway? Do you have questions about finding other Townhouse real estate for sale in Cary? You can browse all Cary real estate or contact a Coldwell Banker agent to request more information.