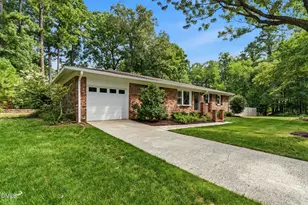
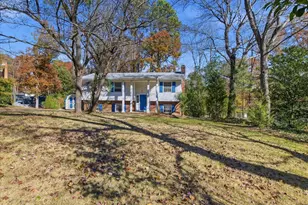
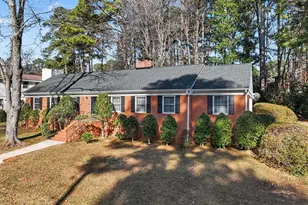
Full Property Details for 803 Palmetto Dr
General
- Sold For: $435,000
- Taxes: $3,382 (2026)
- Status: Closed
- Type: Single Family
- Source: 2218
- MLS ID: 10187412
- Added to Site: 47 day(s) ago
Interior
- Number of Rooms: 8
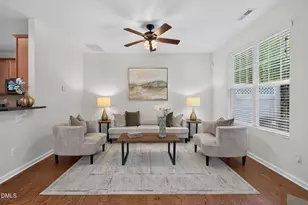
- Interior Features: Bar, Bathtub/Shower Combination, Chandelier, Crown Molding, Eat-in Kitchen, Entrance Foyer, Open Floorplan, Shower Only, Smart Thermostat
- Appliances: Built-In Electric Range, Built-In Range, Dishwasher, Disposal, Electric Range, ENERGY STAR Qualified Dishwasher, ENERGY STAR Qualified Refrigerator, Exhaust Fan, Free-Standing Refrigerator, Range, Range Hood, Refrigerator, Water Heater
- Flooring: Carpet, Hardwood, Luxury Vinyl, Wood
Rooms
- Total Bathrooms: 3
- Full Bathrooms: 2
- Half Bathrooms: 1
- Laundry: Electric Dryer Hookup, In Basement, In Bathroom, Lower Level, Washer Hookup
Exterior
- Exterior Features: Fenced Yard, Private Entrance, Private Yard, Rain Gutters
- Porch/Patio/Deck: Covered
Parking
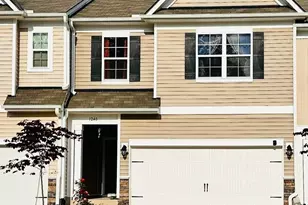
- Attached garage: Yes
- Carport Spaces: 1
- Total Spaces: 3
- Parking Features: Attached, Attached Carport, Carport, Concrete, Driveway
Location
- County: Wake
- Subdivision: Savon Heights
School Information
- Elementary School: Wake - Turner Creek Elementary
- Middle School: Wake - Salem Middle
- High School: Wake - Cary High
Heating & Cooling
- Central air: Yes
- Air Conditioning: Yes
- Cooling Type: Ceiling Fan(s), Central Air, Electric, Heat Pump, Zoned
- Heating Type: Electric, Heat Pump, Zoned
Utilities
- Sewer: Public Sewer
- Water: Public
- Cable Available: Yes
- Utility Description: Cable Available, Cable Connected, Electricity Available, Electricity Connected, Natural Gas Available, Natural Gas Connected, Sewer Available, Sewer Connected, Water Available, Water Connected
Structural Information
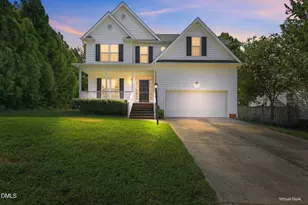
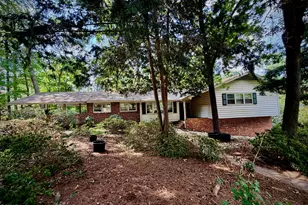
- Architectural Style: Traditional
- Structure Type: House
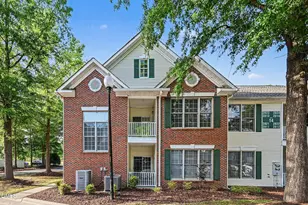
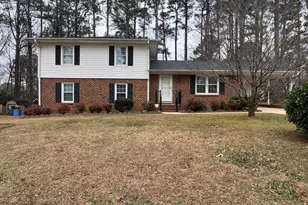
- Exterior Const.: Brick, Vinyl Siding
- Basement: Yes
- Basement Desc.: Daylight, Finished, Heated, Interior Entry, Walk-Out Access
- Roof: Shingle
- Common Walls: No Common Walls
- Windows: Aluminum Frames, Blinds, Shutters
- Stories/Levels: 2
- Building Size: 1923
- Square Feet: 1,923
- Living Area: 1,923 Sq. Ft.
- Finished Above Grnd: 1,398 Sq. Ft.
- Finished Below Grnd: 525 Sq. Ft.
- Year Built: 1969
- Property Condition: Updated/Remodeled
Additional Structures
Lot Features
- Property View: Neighborhood
- Lot Size (Acres): 0.29
- Lot Size (Sq. Ft.): 12,632
- Frontage: City Street
- Street/Road Desc.: Asphalt
- Fence: Yes
- Lot Features: Back Yard, Corner Lot, Front Yard, Gentle Sloping, Hardwood Trees, Sloped, Wooded
- Zoning: R12
- Fencing (Description): Wood
Financial Considerations
- Tax Amount: $3,382.07
- Tax Year: 2026
- Terms: Cash, Conventional, FHA Eligibility
Disclosures and Reports
- Special Conditions: Standard
- APN: 0753954563000 0027895
- Lot Number: 15
Listed by RE/MAX United, Cat Kearns (919) 274-2281
Sold by Coldwell Banker Advantage, PJ Sayah