This is a carousel with tiles that activate property listing cards. Use the previous and next buttons to navigate.
1/1
$1,175,000
This is a carousel with tiles that activate property listing cards. Use the previous and next buttons to navigate.
1/1
Property Description
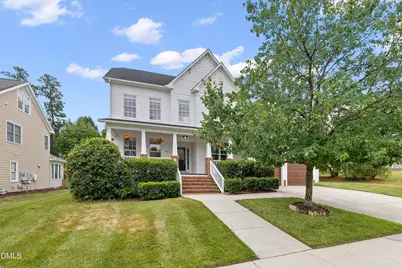
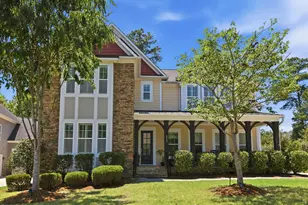
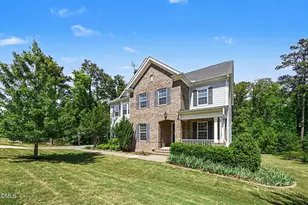
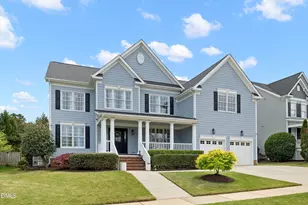
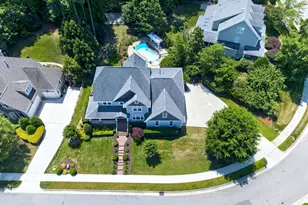
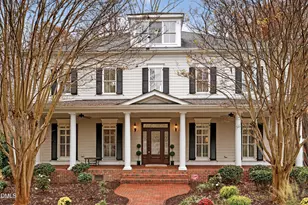
Thoughtfully updated and impeccably maintained, 804 Alden Bridge is move-in ready & offers exceptional craftsmanship, sophisticated design, and versatile living spaces across three finished levels. The welcoming foyer opens to a light-filled floor plan adorned with hardwood flooring throughout the main level. The formal dining room showcases refined architectural details including double crown molding, wainscoting, and designer lighting, creating an elegant setting for both intimate dinners and larger gatherings. Opposite the foyer, a flexible living space offers endless possibilities as a private study, sitting room, home office, or playroom as currently used. Designed for both comfort and convenience, the main-level guest suite features a full bath with a beautifully updated walk-in shower with seat, providing an ideal retreat for overnight guests or multigenerational living. At the heart of the home, the dramatic family room impresses with soaring 20-foot ceilings, a gas fireplace with custom mantel, and a striking designer chandelier that serves as a stunning focal point. Seamlessly connected, the gourmet kitchen is curated for the culinary enthusiast, featuring an oversized island with upgraded quartz countertops, premium soft-close cabinetry, a built-in microwave drawer, and a professional-grade Kucht gas range complete with a pot filler and custom vent hood. Exceptional storage and thoughtfully selected finishes elevate both form and function. Upstairs, three generously sized secondary bedrooms are complemented by a beautifully renovated hall bath completed in 2026, showcasing contemporary finishes and meticulous attention to detail. A spacious bonus room above the garage provides the perfect setting for a media lounge, recreation room, or private retreat. The laundry room offers decorative tile flooring and open shelving for everyday convenience & organization. The luxurious owner's suite serves as a true sanctuary, featuring a fully renovated spa-inspired bath completed in 2026. Highlights include a custom-tiled walk-in shower, new tile flooring, quartz-topped dual vanities, updated lighting and mirrors, and refreshed cabinetry, creating a serene and sophisticated escape. Adding even greater flexibility, the finished third-floor retreat, completed in 2024, offers a private en-suite bath and can function as an additional bedroom, guest quarters, fitness studio, home office, or bonus living space. Outdoor living is equally inviting. The screened porch, enhanced by skylights and a ceiling fan, creates a year-round haven for relaxing mornings, evening gatherings, and effortless entertaining while overlooking the backyard. Residents of Cary Park enjoy access to top tier amenities including a community pool & park featuring a playground & athletic field. Ideally located in West Cary, just minutes from RTP, I-540, shopping, dining, parks and greenway trails, this home combines an excellent location, extensive updates, and top schools - providing exceptional value for it's new owner. Schedule your private showing today! **Please see attached list of special features for all renovation details. Please note the Golf Simulator in the Garage is excluded from the sale, but is negotiable if buyer is interested. The glass door for the shower in the owner's suite will be installed in 2-3 weeks.*** Sellers are comfortable allowing showings for agents to submit back up offers.
Full Property Details
Full Property Details for 804 Alden Bridge Dr
General
- Sold For: $1,175,000
- HOA FEE: $45/month
- HOA FEE FREQ.: Semi-Annually
- Taxes: $7,385
- Status: Closed
- Type: Single Family
- Source: 2218
- MLS ID: 10175466
- Added to Site: 64 day(s) ago
Interior
- Number of Rooms: 11
- Interior Features: Bathtub/Shower Combination, Breakfast Bar, Ceiling Fan(s), Chandelier, Crown Molding, Double Vanity, Dual Closets, Eat-in Kitchen, Entrance Foyer, High Ceilings, High Speed Internet, Kitchen Island, Open Floorplan, Quartz Counters, Recessed Lighting, Separate Shower, Smooth Ceilings, Soaking Tub, Storage, Walk-In Closet(s), Walk-In Shower
- Fireplace: Yes
- Number of Fireplaces: 1
- Fireplace(s): Family Room, Gas
- Appliances: Dishwasher, Disposal, Dryer, Gas Range, Microwave, Oven, Range Hood, Refrigerator, Washer, Water Heater
- Flooring: Carpet, Hardwood, Tile
Rooms
Bathrooms
- Total Bathrooms: 4
- Full Bathrooms: 4
Bedrooms
- Total Bedrooms: 6
Additional Information
- Shared Amenities: Clubhouse, Maintenance Grounds, Park, Playground, Pool
- Pool: Yes
Exterior
- Porch/Patio/Deck: Covered, Front Porch, Porch, Rear Porch, Screened
Parking
- Garage: Yes
- Attached garage: Yes
- Garage Spaces: 2
- Covered Spaces: 2
- Parking Features: Attached, Covered, Direct Access, Driveway, Garage, Garage Faces Front, Paved
Location
- County: Wake
- Subdivision: Cary Park
- Driving Directions: From Downtown Cary: Head toward E Chatham St, Turn left at the 1st cross street onto W Chatham St, At the traffic circle, take the 2nd exit onto Old Apex Rd, Turn right onto High House Rd, Turn right onto NC-55 W, Turn left onto NC-1621/Green Hope School Rd, Turn right onto NC-1600/Green Level Church Road, Continue on Courtland View Ln. Take Cary Glen Blvd to Alden Bridge Dr, Turn left onto Courtland View Ln, Turn left onto Cary Glen Blvd, Turn right onto Greenfield Knoll Dr, Turn right at the 1st cross street onto Alden Bridge Dr, Home will be on the right.
- City Limits: Yes
School Information
- Elementary School: Wake - Mills Park Elementary
- Middle School: Wake - Mills Park Middle School
- High School: Wake - Green Level High School
Community
- Association: Yes
- Assoc. Fees Include: Maintenance Grounds
Heating & Cooling
- Air Conditioning: Yes
- Cooling Type: Ceiling Fan(s), Central Air
- Heating Type: Fireplace(s), Forced Air, None
Utilities
- Sewer: Public Sewer
- Water: Public
- Utility Description: Electricity Connected, Sewer Connected, Water Connected
Structural Information
- Architectural Style: Craftsman, Transitional
- Structure Type: House, Site Built
- Exterior Const.: Fiber Cement
- Roof: Shingle
- Common Walls: No Common Walls
- Windows: Blinds, Skylight(s)
- Building Size: 3686
- Square Feet: 3,686
- Finished Above Grnd: 3,686 Sq. Ft.
- Year Built: 2005
Lot Features
- Property View: Neighborhood
- Lot Size (Acres): 0.33
- Lot Size (Sq. Ft.): 14,374.8
- Street/Road Desc.: Paved
- Lot Features: Few Trees, Landscaped
- Zoning: R8P
Financial Considerations
- Association Fee: $270
- Assoc Fee Freq.: Semi-Annually
- Tax Amount: $7,385.86
Disclosures and Reports
- Special Conditions: Standard, Trust
- Property ID: 072504507978000 0313345
- Lot Number: 464
Listed by Town & Country Realty, Inc., Mike Montpetit (919) 614-9100
Sold by eXp Realty, LLC - C, Felicia Hatcher

Get Pre-Approved Today
Schools
Schools serving 804 Alden Bridge Dr
School District:Wake County Schools
| Name | Grades | Distance |
|---|---|---|
Mills Park Elementary 509 Mills Park Drive, Cary, NC 27519 | PK-5 | 1 mi |
Mills Park Middle School 441 Mills Park Drive, Cary, NC 27519 | 6-8 | 0.9 mi |
Green Level High School 7600 Roberts Road, Cary, NC 27519 | 9-12 | 2.9 mi |
Disclaimer:
School attendance boundaries provided by ATTOM Data Solutions and are for reference only. Contact the school directly to verify enrollment eligibility.
Price & Sales History for 804 Alden Bridge Dr
Date
Details
Price
Change
Source
8/13/2026
Sold
$1,175,000
2.17%
MLS
6/20/2026
Listed
$1,150,000
—
MLS
Disclaimer: Historical sales information is derived from public records provided by the county offices. Information is not guaranteed and should be independently verified.
804 Alden Bridge Drive, Cary, NC 27519 (MLS# 10175466) is a Single Family property that was sold at $1,175,000 on August 13, 2026. Want to learn more about 804 Alden Bridge Drive? Do you have questions about finding other Single Family real estate for sale in Cary? You can browse all Cary real estate or contact a Coldwell Banker agent to request more information.