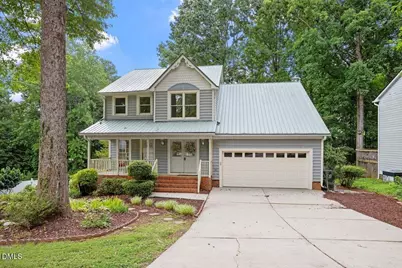
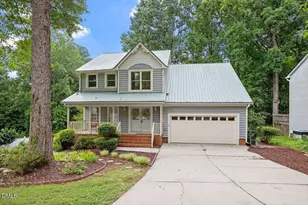
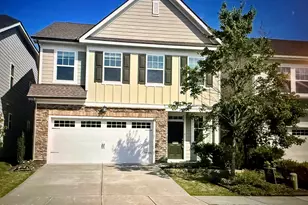
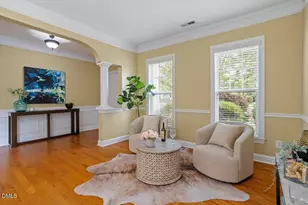
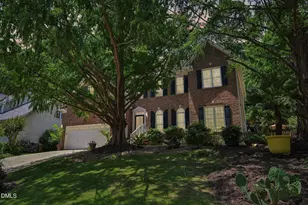
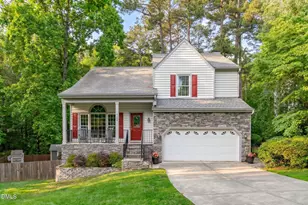
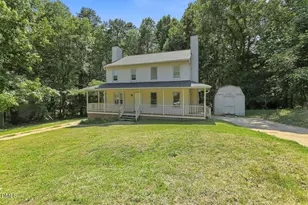
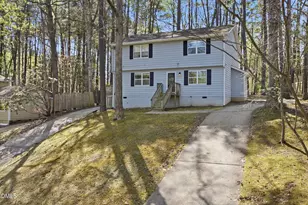
Full Property Details for 810 Northampton Dr
General
- Sold For: $572,000
- Taxes: $4,352
- Status: Closed
- Type: Single Family
- Source: 2218
- MLS ID: 10180631
- Added to Site: 76 day(s) ago
Interior
- Number of Rooms: 15
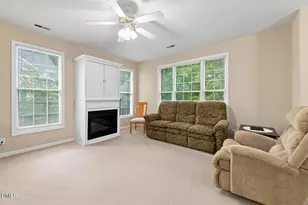
- Interior Features: Bathtub/Shower Combination, Cathedral Ceiling(s), Ceiling Fan(s), Chandelier, Crown Molding, Double Vanity, Granite Counters, High Speed Internet, Kitchen/Dining Room Combination, Open Floorplan, Pantry, Room Over Garage, Separate Shower, Shower Only, Smart Thermostat, Smooth Ceilings, Soaking Tub, Storage, Vaulted Ceiling(s), Walk-In Shower, Wired for Data
- Fireplace: Yes
- Number of Fireplaces: 1
- Fireplace(s): Blower Fan, Family Room, Fireplace Screen, Gas, Gas Log, See Through
- Appliances: Dishwasher, Disposal, Exhaust Fan, Free-Standing Gas Oven, Free-Standing Gas Range, Free-Standing Range, Gas Range, Gas Water Heater, Microwave, Plumbed For Ice Maker, Range, Self Cleaning Oven, Vented Exhaust Fan, Water Heater
- Flooring: Ceramic Tile, Hardwood, Vinyl
Rooms
- Total Bathrooms: 3
- Full Bathrooms: 2
- Half Bathrooms: 1
- Laundry: Electric Dryer Hookup, Laundry Room, Main Level, Washer Hookup
Exterior
- Exterior Features: Garden, Rain Gutters
- Porch/Patio/Deck: Covered, Deck, Front Porch, Porch
Parking
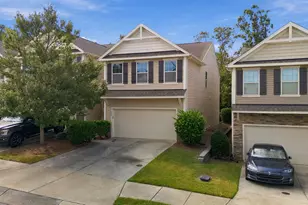
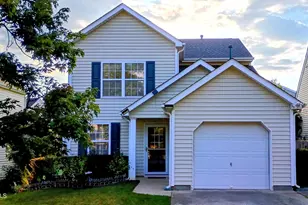
- Garage: Yes
- Attached garage: Yes
- Garage Spaces: 2
- Parking Features: Driveway, Garage, Garage Door Opener, Garage Faces Front, Inside Entrance, Kitchen Level, On Street, Outside, Paved, Private
Location
- County: Wake
- Subdivision: Northwoods
- Driving Directions: From I-40 to Harrison Ave, turn left onto NW Maynard Rd. Turn right onto Gregory Dr. Turn right onto Kingswood Dr. Turn right onto Northampton Dr. House will be on the right.
- City Limits: Yes
School Information
- Elementary School: Wake - Kingswood Elementary
- Middle School: Wake - Reedy Creek Middle
- High School: Wake - Cary High
Heating & Cooling
- Air Conditioning: Yes
- Cooling Type: Ceiling Fan(s), Central Air, Gas, Humidity Control
- Heating Type: Ceiling, Fireplace(s), Natural Gas
Utilities
- Sewer: Public Sewer
- Water: Public
Structural Information
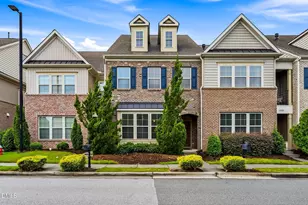
- Architectural Style: Transitional
- Structure Type: Site Built
- Exterior Const.: Blown-In Insulation, Brick, Concrete, Engineered Wood, Glass, Vinyl Siding
- Basement: Yes
- Basement Desc.: Crawl Space, Exterior Entry, Partially Finished
- Roof: Metal
- Stories/Levels: 2
- Building Size: 2807
- Square Feet: 2,807
- Finished Above Grnd: 2,237 Sq. Ft.
- Finished Below Grnd: 570 Sq. Ft.
- Year Built: 1990
Lot Features
- Lot Size (Acres): 0.34
- Lot Size (Sq. Ft.): 14,810.4
- Lot Features: Back Yard, Cul-De-Sac, Few Trees, Garden, Landscaped, Native Plants, Partially Cleared, Sloped, Sloped Down, Wooded
- Zoning: R12P
Financial Considerations
Disclosures and Reports
- Special Conditions: Standard
- Property ID: 076411555152000 0183632
- Lot Number: 31
Listed by eXp Realty, LLC - C, Colleen Blondell (919) 601-7839 and eXp Realty, LLC - C, Mark Blondell (919) 601-7839
Sold by eXp Realty, LLC - C, Colleen Blondell