Full Property Details for 816 Channing Park Cir
General
- Rent: $2,530
- HOA FEE: $156/month
- HOA FEE FREQ.: Quarterly
- Status: Closed
- Type: Townhouse
- Source: 2218
- MLS ID: 10186720
- Added to Site: 57 day(s) ago
Rental Information
- Complex Features: Primary Walk-In Closet(s), Total Area Cooled, Total Area Heated
- Lease/Rent Term: 12 Months
- Rent Includes: Management
- Date Available: 6/17/2026
Interior
- Number of Rooms: 9
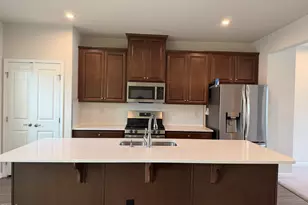
- Interior Features: Bathtub/Shower Combination, Ceiling Fan(s), Chandelier, Eat-in Kitchen, Kitchen Island, Kitchen/Dining Room Combination, Living/Dining Room Combination, Open Floorplan, Pantry, Quartz Counters, Recessed Lighting, Separate Shower, Shower Only, Smooth Ceilings, Soaking Tub, Walk-In Closet(s), Walk-In Shower
- Appliances: Dishwasher, Electric Water Heater, Free-Standing Gas Range, Microwave, Refrigerator, Stainless Steel Appliance(s), Vented Exhaust Fan, Washer/Dryer, Water Heater
- Flooring: Carpet, Concrete, Luxury Vinyl
Rooms
- Total Bathrooms: 4
- Full Bathrooms: 3
- Half Bathrooms: 1
- Laundry: In Unit, Laundry Room, Sink, Upper Level
Additional Information
- Shared Amenities: Dog Park, Playground, Trail(s)
- Security/Safety: Carbon Monoxide Detector(s), Smoke Detector(s)
Exterior
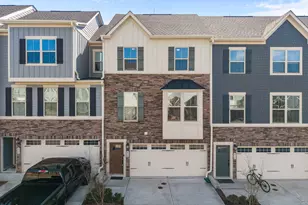
- Exterior Features: Balcony
- Porch/Patio/Deck: None
Parking
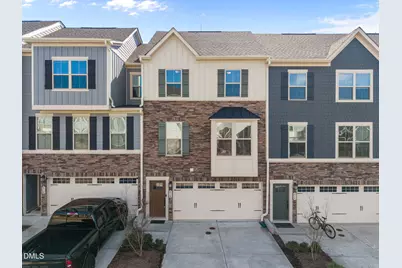
- Attached garage: Yes
- Garage Spaces: 2
- Total Spaces: 4
- Parking Features: Additional Parking, Concrete, Driveway, Garage, Garage Faces Front, Guest, On Street
Location
- County: Wake
- Subdivision: Channing Park
- Direction Faces: Northwest
School Information
- Elementary School: Wake - Alston Ridge Elementary School
- Middle School: Wake - Alston Ridge Middle
- High School: Wake - Panther Creek High
Community
- Association: Yes
- Assoc. Name: Channing Park HOA Inc-PPM Inc
- Assoc. Fees Include: Insurance, Maintenance Grounds, Maintenance Structure
- Pets Allowed: Yes
- Pet Restrictions: Breed Restrictions, Cats OK, Dogs OK, Size Limit, Small Pets OK
Heating & Cooling
- Central air: Yes
- Air Conditioning: Yes
- Cooling Type: Ceiling Fan(s), Central Air, Electric, Zoned
- Heating Type: Central, Zoned
- Water Heater: Electric
Utilities
- Sewer: Public Sewer
- Water: Public
- Utility Description: Electricity Connected, Natural Gas Connected, Sewer Connected, Water Connected
Structural Information
- Common Walls: 2+ Common Walls
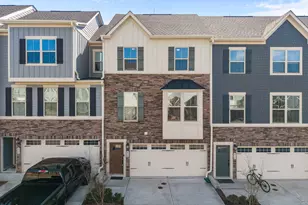
- Stories/Levels: 3
- Building Size: 2450
- Square Feet: 2,450
- Living Area: 2,450 Sq. Ft.
- Finished Above Grnd: 2,450 Sq. Ft.
- Year Built: 2020
Additional Structures
Lot Features
- Property View: Trees/Woods
- Lot Size (Acres): 0.04
- Lot Size (Sq. Ft.): 1,742
- Fencing (Description): None
Financial Considerations
- Price Per Sq. Ft.: $1.02
- Lease Price: $2,495
- Association Fee: Yes
- Association Fee: $468
- Assoc Fee Freq.: Quarterly
- Security Deposit: $2,495
- Owner Pays: Management, Taxes
- Tenant Pays: All Utilities, Insurance, Pest Control, Air and Water Filters
Disclosures and Reports
- APN: 073501460021000 0472603
Listed and Sold by Sunrisers Realty LLC, Mythili Swamiappan (408) 203-9856










![[Address not provided], Cary, NC 27519 - Photo 1](https://m1.cbhomes.com/p/1124/10151052/2Da4706Dd566436/s23cc.webp)