This is a carousel with tiles that activate property listing cards. Use the previous and next buttons to navigate.
1/1
$2,750
This is a carousel with tiles that activate property listing cards. Use the previous and next buttons to navigate.
1/1
Property Description
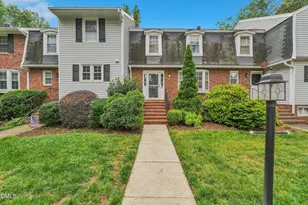
Home also for sale at MLS # 10169524. Incentive available! The seller is offering a closing concession to fund a 2/1 interest rate buydown to help the buyer lower their mortgage rate and monthly payments. This well-designed three-story home offers approximately 2,000 square feet of living space, highlighted by a fully finished basement that adds valuable flexibility. Ideally situated just steps from Fenton's shopping, dining, and entertainment, the home combines a highly convenient location with spacious living. The main level features bright, naturally lit living and dining areas that flow comfortably for both everyday living and entertaining. The kitchen is equipped with stainless steel appliances and opens to an updated balcony overlooking a natural area, providing a peaceful outdoor setting. Upstairs, you'll find three bedrooms, including a spacious primary suite with a private ensuite bath. The finished basement is a standout feature, offering a large den centered around a wood-burning fireplace, a separate fourth bedroom, and a half bath. Whether used as a guest suite, home office, recreation room, or additional living space, this level provides exceptional versatility. It also connects to a small fenced backyard, creating a manageable outdoor space for relaxing, pets, or light entertaining. Recent updates include a new HVAC system and sliding glass door, both installed in 2024, providing added value and peace of mind. Residents also enjoy access to community amenities, including a pool and clubhouse. Beyond the neighborhood, the location places some of Cary's most popular destinations within easy reach. Fenton is just steps away, Downtown Cary Park is approximately 1.5 miles away, and convenient access to I-40 and I-540 makes commuting throughout the Triangle simple.
Full Property Details
Full Property Details for 918 Hampshire Ct
General
- Rent: $2,750
- HOA FEE: $210/month
- Status: Closed
- Type: Townhouse
- Source: 2218
- MLS ID: 10176093
- Added to Site: 110 day(s) ago
Rental Information
- Lease/Rent Term: 12 Months
- Date Available: 7/7/2026
Interior
- Number of Rooms: 8
- Interior Features: Bookcases, Ceiling Fan(s)
- Fireplace: Yes
- Number of Fireplaces: 1
- Fireplace(s): Basement, Wood Burning
- Appliances: Electric Oven, Electric Water Heater, Microwave, Refrigerator
- Flooring: Carpet, Laminate, Luxury Vinyl
Rooms
Bathrooms
- Total Bathrooms: 4
- Full Bathrooms: 2
- Half Bathrooms: 2
Bedrooms
- Total Bedrooms: 4
Other Rooms
- Laundry: Electric Dryer Hookup, Laundry Closet, Main Level, Washer Hookup
Additional Information
- Shared Amenities: Clubhouse, Pool
- Security/Safety: Smoke Detector(s)
Exterior
- Exterior Features: Fenced Yard, Rain Gutters
- Porch/Patio/Deck: Deck, Patio
Parking
- Total Spaces: 2
- Parking Features: Assigned
Location
- County: Wake
- Subdivision: Village Green
School Information
- Elementary School: Wake - Adams Elementary
- Middle School: Wake - Lufkin Road Middle
- High School: Wake - Cary High
Community
- Association: Yes
- Assoc. Name: Village Green Townhomes
- Assoc. Fees Include: Insurance
- Pets Allowed: Yes
- Pet Restrictions: Cats OK, Dogs OK
Heating & Cooling
- Air Conditioning: Yes
- Cooling Type: Heat Pump
- Heating Type: Electric, Heat Pump, Hot Water, Wood
- Water Heater: Electric
Utilities
- Sewer: Public Sewer
- Water: Public
- Cable Available: Yes
- Utility Description: Cable Available, Electricity Available, Electricity Connected, Sewer Available, Sewer Connected, Water Available, Water Connected
Structural Information
- Basement: Yes
- Basement Desc.: Exterior Entry, Finished, Full, Heated
- Common Walls: 2+ Common Walls
- Stories/Levels: 2
- Building Size: 1950
- Square Feet: 1,950
- Living Area: 1,950 Sq. Ft.
- Finished Above Grnd: 1,950 Sq. Ft.
- Year Built: 1975
Lot Features
- Lot Size (Acres): 0.03
- Lot Size (Sq. Ft.): 1,307
- Lot Dimensions: needs survey
- Fence: Yes
- Lot Features: Back Yard, Cul-De-Sac
- Fencing (Description): Fenced, Privacy
Financial Considerations
- Price Per Sq. Ft.: $1.41
- Lease Price: $2,750
- Association Fee: Yes
- Association Fee: $210
- Assoc Fee Freq.: Monthly
- Security Deposit: $2,750
- Owner Pays: Management, Taxes
- Tenant Pays: All Utilities
Disclosures and Reports
- APN: 077305099315000 0089172
Listed and Sold by Viking Property Group, Mitchell Haroldson (919) 337-5607

Schools
Schools serving 918 Hampshire Ct
School District:Wake County Schools
| Name | Grades | Distance |
|---|---|---|
Adams Elementary 805 Cary Towne Boulevard, Cary, NC 27511 | PK-5 | 0.2 mi |
Lufkin Road Middle 1002 Lufkin Road, Apex, NC 27539 | 6-8 | 6.2 mi |
Cary High 638 Walnut Street, Cary, NC 27511 | 9-12 | 0.7 mi |
Disclaimer:
School attendance boundaries provided by ATTOM Data Solutions and are for reference only. Contact the school directly to verify enrollment eligibility.
Price History for 918 Hampshire Ct
Date
Details
Price
Change
Source
9/01/2026
Sold
$2,750
—
MLS
6/24/2026
Listed
$2,750
—
MLS
Disclaimer: Historical sales information is derived from public records provided by the county offices. Information is not guaranteed and should be independently verified.
918 Hampshire Court, Cary, NC 27511 (MLS# 10176093) is a Townhouse property that was sold at $2,750 on September 01, 2026. Want to learn more about 918 Hampshire Court? Do you have questions about finding other real estate for sale or rent in Cary? You can browse all Cary rentals or contact a Coldwell Banker agent to request more information.