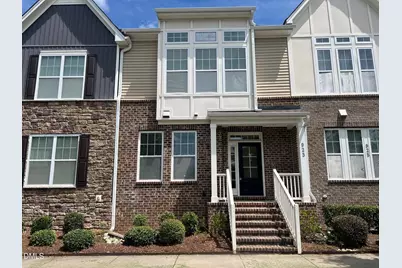
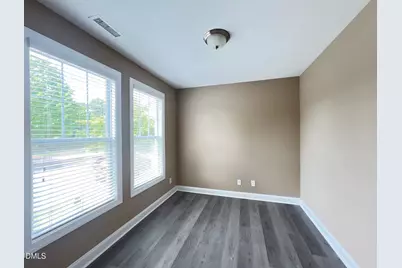
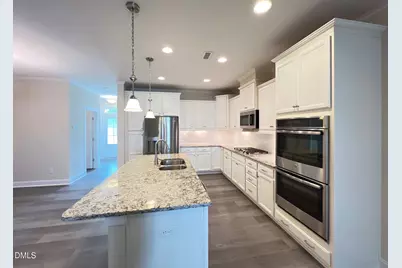
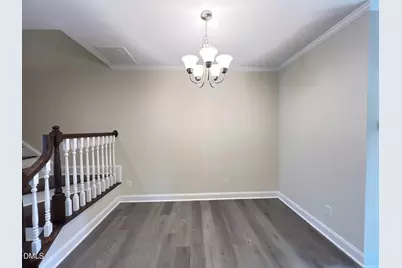
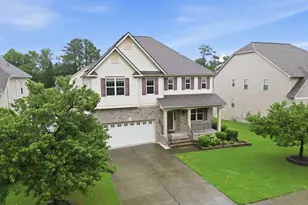
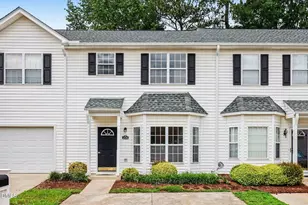
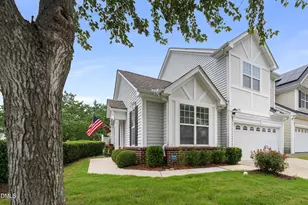
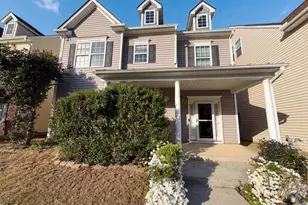
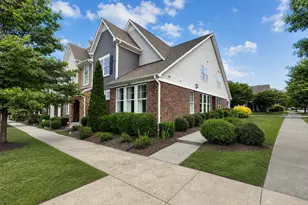
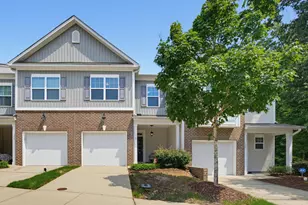
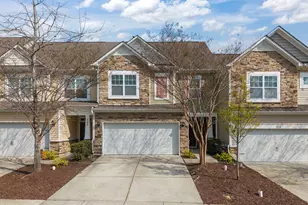
Full Property Details for 923 Rosepine Drive
General
- Price: $449,000
- HOA FEE: $175/month
- Taxes: $3,881
- Status: Active
- Type: Townhouse
- Source: 2218
- MLS ID: 10181703
- Updated: 8/18/2026
- Added to Site: 47 day(s) ago
Interior
- Number of Rooms: 7
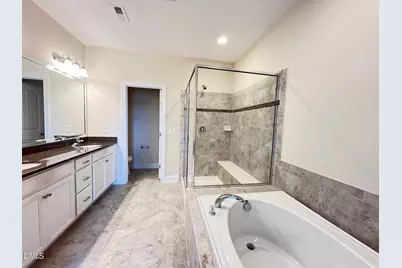
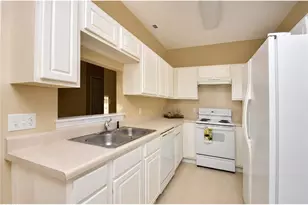
- Interior Features: Granite Counters
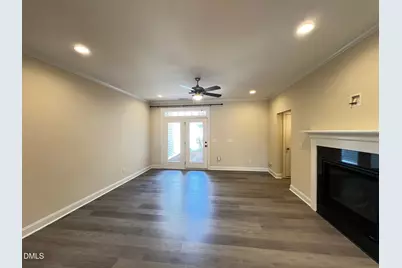
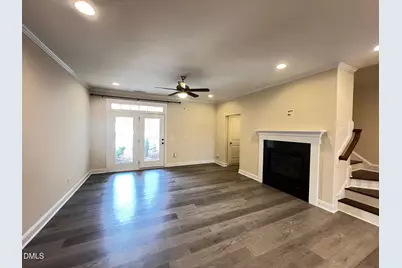
- Fireplace: Yes
- Number of Fireplaces: 1
- Fireplace(s): Family Room, Gas Log
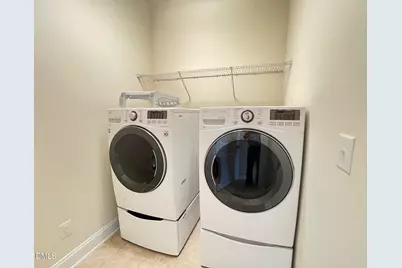
- Appliances: Cooktop, Dishwasher, Double Oven, Microwave, Refrigerator, Washer/Dryer
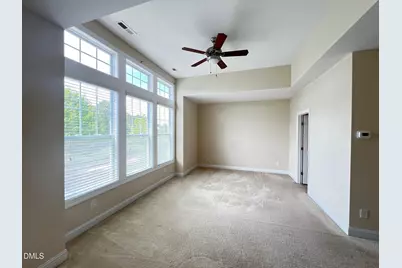
- Flooring: Carpet, Vinyl, Tile
Rooms
- Total Bathrooms: 3
- Full Bathrooms: 2
- Half Bathrooms: 1
- Laundry: In Unit, Laundry Closet, Upper Level
Parking
- Garage: Yes
- Attached garage: Yes
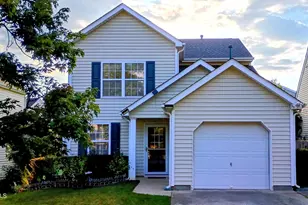
- Garage Spaces: 1
- Parking Features: Driveway, Garage, Unassigned
Location
- County: Wake
- Subdivision: The Village at Evans Farm
- Driving Directions: I-540 West to Hwy 55 East exit towards Apex. Right on McCrimmon Parkway. Right on Green Level Church Road. Right on Rosepine Drive. Home is on the left.
- City Limits: Yes
School Information
- Elementary School: Wake - Alston Ridge Elementary School
- Middle School: Wake - Alston Ridge Middle
- High School: Wake - Panther Creek High
Community
- Association: Yes
- Assoc. Fees Include: Storm Water Maintenance
Heating & Cooling
- Air Conditioning: Yes
- Cooling Type: Central Air, Zoned
- Heating Type: Forced Air, Natural Gas
Utilities
- Sewer: Public Sewer
- Water: Public
Structural Information
- Property Detached: Yes
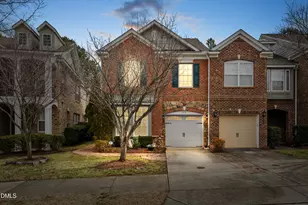
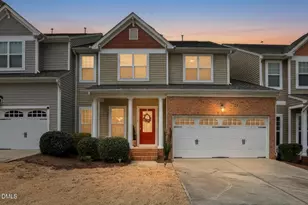
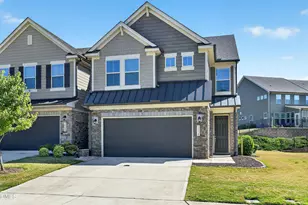
- Architectural Style: Transitional
- Structure Type: Site Built
- Builder: M/I Homes
- Exterior Const.: Brick Veneer, Vinyl Siding
- Roof: Shingle
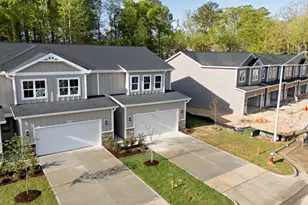
- Common Walls: 2+ Common Walls
- Windows: Blinds, Double Pane Windows, Screens
- Stories/Levels: 2
- Building Size: 2135
- Square Feet: 2,135
- Finished Above Grnd: 2,135 Sq. Ft.
- Year Built: 2017
Lot Features
- Lot Size (Acres): 0.04
- Lot Size (Sq. Ft.): 1,742.4
- Street/Road Desc.: Asphalt
- Zoning: TRM
Financial Considerations
- Association Fee: $175
- Assoc Fee Freq.: Monthly
- Tax Amount: $3,881.69
Disclosures and Reports
- Special Conditions: Standard
- Property ID: 073603001976000 0437292
- Lot Number: 141
Listed by CHK Realty, Tony Yao (919) 345-6370 and CHK Realty, Yang Yang (510) 453-7238