This is a carousel with tiles that activate property listing cards. Use the previous and next buttons to navigate.
1/35
$599,900
This is a carousel with tiles that activate property listing cards. Use the previous and next buttons to navigate.
1/35
Property Description
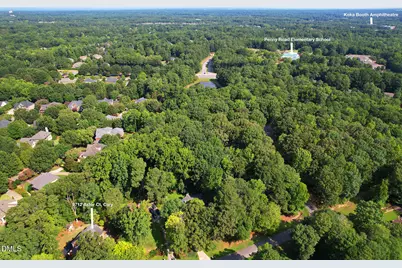
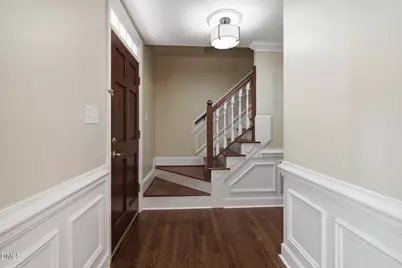
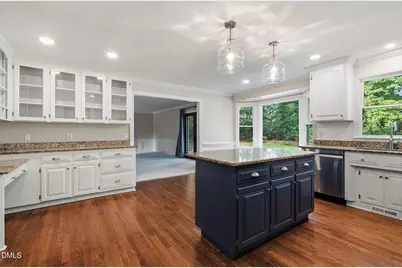
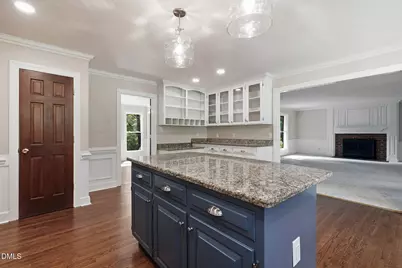
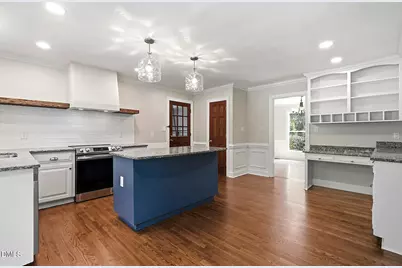
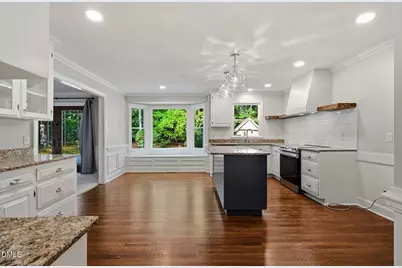
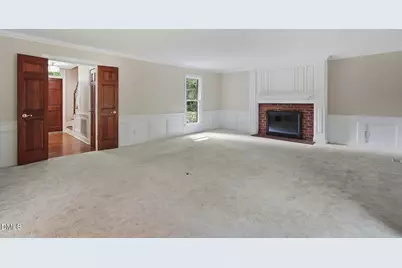
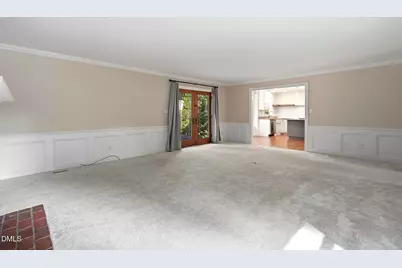
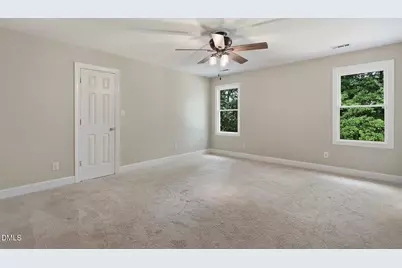
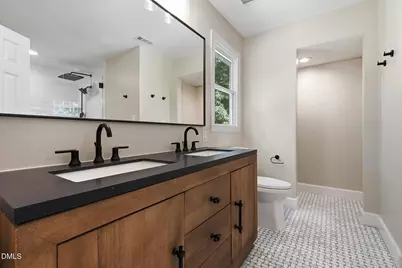
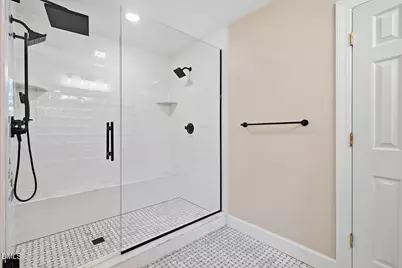
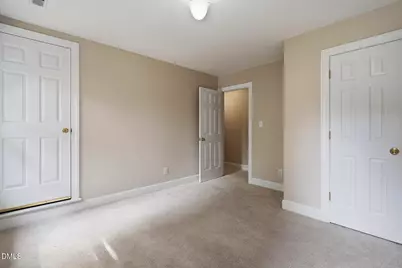
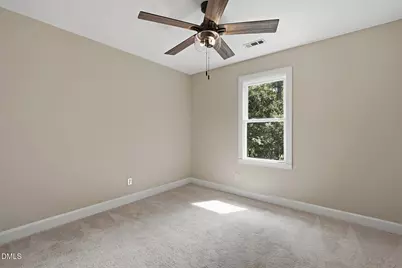
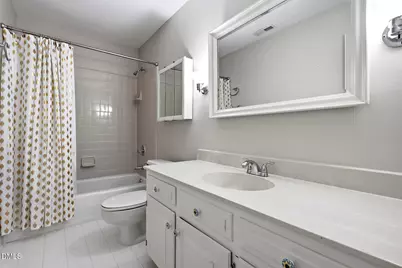
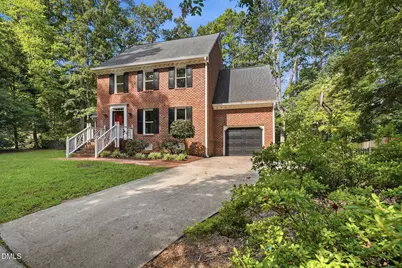
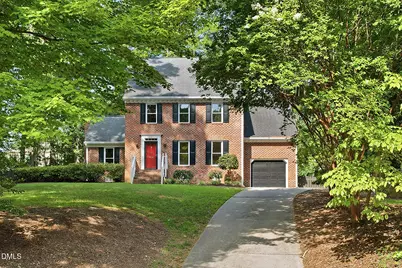
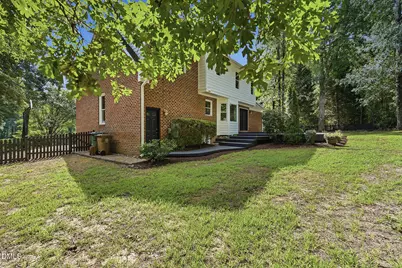
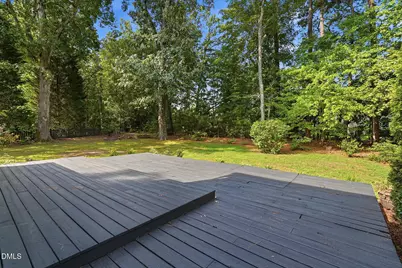
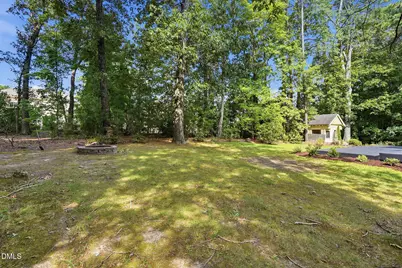
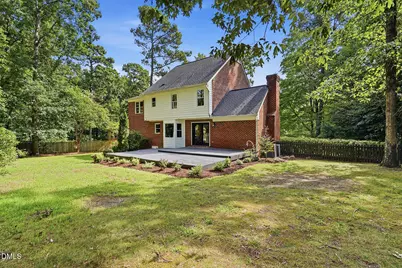
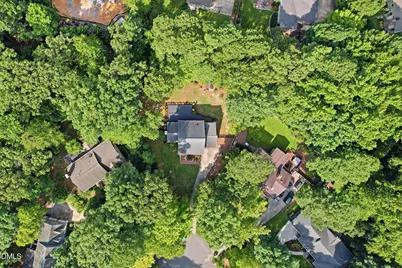
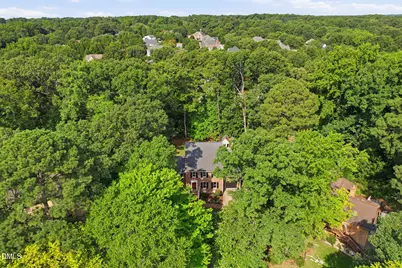
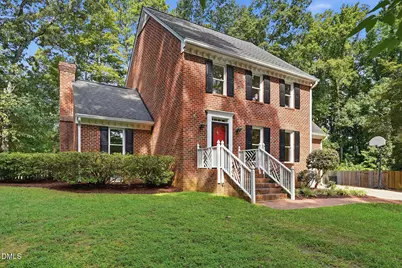
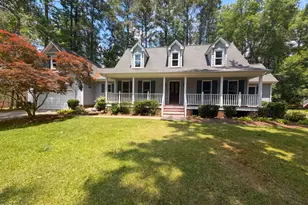
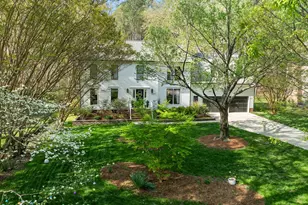
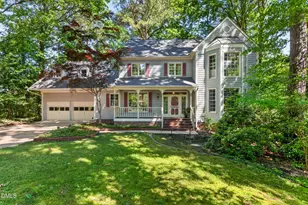
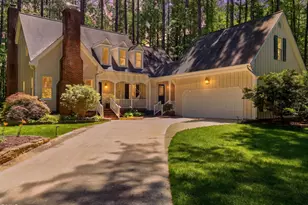
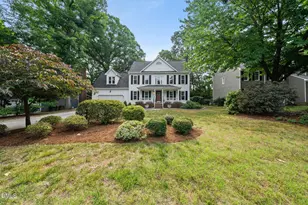
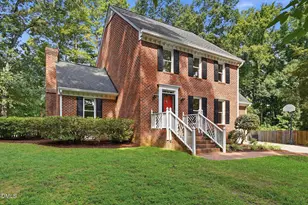
Welcome to a Cary home where timeless character meets thoughtful updates and comfortable, spacious living. Imagine friends and family gathering around the handsome brick fireplace in the generous family room, or wandering into the kitchen designed with an abundance of cabinetry, counterspace, and convenience - including a breakfast island. The upstairs bedrooms include an exceptionally spacious flex bedroom that works equally well as a bonus room, teen suite, home office or private guest accommodations. In the Primary Bedroom you'll relish your retreat to the beautifully updated Primary Bath, where distinctive marble mosaic flooring creates a zen-like escape with its wonderfully luxurious shower. Downstairs, hardwood floors, handsome millwork and wainscoting add warmth and distinction, with thoughtful details extending all the way to the graceful turnout of the balustrade staircase. Outside, the cul-de-sac setting offers something increasingly hard to find in Cary-a wonderful sense of openness and privacy. Unique common areas beyond the property create extra breathing room both front and back, giving this quarter-acre homesite a remarkably open feel The spacious kitchen overlooks an oversized (27' x 21') deck and private backyard complete with a charming custom playhouse/outbuilding. It's an inviting setting for morning coffee, weekend gatherings, playtime and evenings outdoors. The brick and fiber cement exterior pairs timeless curb appeal with low-maintenance durability, while upgraded windows and a sealed crawlspace enhance comfort, energy efficiency and quiet. A spacious 26' x 21' walk-up attic with permanent adds versatility for storage and future needs. Lastly, consider the location's convenience, which can only be expressed as exceptional. The neighborhood entrance is just three turns from anywhere on the Beltline, making this one of those rare locations that feels tucked away without feeling far away. Koka Booth Amphitheatre is just minutes from home, along with the shopping, dining, parks, greenways and recreation that give Cary its vibrant lifestyle. Cary continues to earn national recognition for its exceptional quality of life, and highly rated area schools, including an elementary school just a short drive away. It's a compelling combination of character, privacy, convenience and location in one of the Triangle's most sought-after communities. Schedule a showing at your convenience.
Full Property Details
Full Property Details for 9712 Astor Ct
General
- Price: $599,900
- HOA FEE: $38/month
- HOA FEE FREQ.: Annually
- Taxes: $5,417
- Status: Active
- Type: Single Family
- Source: 2218
- MLS ID: 10186248
- Updated: 9/29/2026
- Added to Site: 48 day(s) ago
Interior
- Number of Rooms: 8
- Interior Features: Bathtub/Shower Combination, Breakfast Bar, Built-in Features, Ceiling Fan(s), Chandelier, Double Vanity, Eat-in Kitchen, Entrance Foyer, Granite Counters, High Speed Internet, Kitchen Island, Pantry, Recessed Lighting, Shower Only, Smooth Ceilings, Storage, Walk-In Closet(s), Walk-In Shower
- Fireplace: Yes
- Number of Fireplaces: 1
- Fireplace(s): Family Room, Glass Doors, Masonry, Wood Burning
- Appliances: Convection Oven, Dishwasher, Electric Range, Exhaust Fan, Plumbed For Ice Maker, Range, Range Hood, Smart Appliance(s), Stainless Steel Appliance(s), Water Heater
- Flooring: Carpet, Hardwood, Tile, Wood
Rooms
Bathrooms
- Total Bathrooms: 3
- Full Bathrooms: 2
- Half Bathrooms: 1
Bedrooms
- Total Bedrooms: 4
Other Rooms
- Laundry: Common Area, Electric Dryer Hookup, In Hall, Laundry Closet, Upper Level, Washer Hookup
Additional Information
- Shared Amenities: Management
Exterior
- Exterior Features: Fire Pit, Private Entrance, Private Yard, Rain Gutters
- Porch/Patio/Deck: Deck
Parking
- Garage: Yes
- Attached garage: Yes
- Garage Spaces: 1
- Covered Spaces: 1
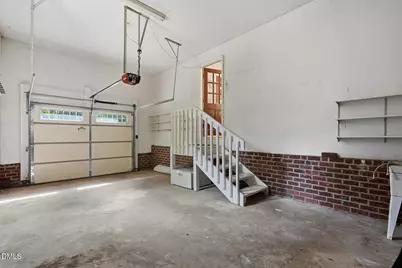
- Parking Features: Attached, Concrete, Driveway, Enclosed, Garage, Garage Door Opener, Garage Faces Front, Inside Entrance, Lighted, On Site, Parking Pad
Location
- County: Wake
- Subdivision: Windsor Oaks
- Driving Directions: US-1 Exit 198A, Take first right onto Regency Parkway, left onto Penny Road, turn RIGHT into neighborhood on Kingsford Drive, LEFT onto Bexhill Drive, RIGHT onto Astor Court. Home is in the cul-de-sac on the right.
- Direction Faces: Northeast
- City Limits: Yes
School Information
- Elementary School: Wake - Penny Road Elementary
- Middle School: Wake - Dillard Drive Middle
- High School: Wake - Athens Drive High
Community
- Association: Yes
- Assoc. Fees Include: None
Heating & Cooling
- Air Conditioning: Yes
- Cooling Type: Ceiling Fan(s), Central Air, Electric, Exhaust Fan, Heat Pump, Multi Units
- Heating Type: Central, Electric, Forced Air, Heat Pump
Utilities
- Sewer: Public Sewer
- Water: Public
- Utility Description: Cable Available, Electricity Connected, Sewer Available, Sewer Connected, Water Connected
Structural Information
- Architectural Style: Traditional
- Structure Type: House, Site Built
- Exterior Const.: Brick, Fiber Cement, HardiPlank Type
- Roof: Shingle, Composition
- Common Walls: No Common Walls
- Windows: Bay Window(s), Double Pane Windows, Insulated Windows
- Drive-In Doors: French Doors, Storm Door(s)
- Stories/Levels: 2
- Building Size: 2358
- Square Feet: 2,358
- Sq. Ft. Source: Appraiser
- Finished Above Grnd: 2,358 Sq. Ft.
- Year Built: 1985
Additional Structures
- Other Structures: Outbuilding, See Remarks
Lot Features
- Property View: Garden, Trees/Woods
- Lot Size (Acres): 0.26
- Lot Size (Sq. Ft.): 11,325.6
- Frontage: City Street
- Street/Road Desc.: Asphalt
- Fence: Yes
- Lot Features: Back Yard, City Lot, Cul-De-Sac, Garden, Gentle Sloping, Hardwood Trees, Landscaped, Level, Many Trees, Pie Shaped Lot, Private, See Remarks
- Zoning: R8
- Fencing (Description): Back Yard, Partial, Wood
Green Features
- Energy Efficient: Windows
- Indoor Air Quality: Moisture Control
Financial Considerations
- Association Fee: $457
- Assoc Fee Freq.: Annually
- Tax Amount: $5,417.33
Disclosures and Reports
- Special Conditions: Standard
- Property ID: 076103031910000 0137988
- Lot Number: 19
Listed by Daymark Realty, Louis Guillama (919) 389-9234

Get Pre-Approved Today
Schools
Schools serving 9712 Astor Ct
School District:Wake County Schools
| Name | Grades | Distance |
|---|---|---|
Penny Road Elementary 10900 Penny Road, Cary, NC 27518 | PK-5 | 0.3 mi |
Dillard Drive Middle 5200 Dillard Drive, Raleigh, NC 27606 | 6-8 | 5 mi |
Athens Drive High 1420 Athens Drive, Raleigh, NC 27606 | 9-12 | 6.2 mi |
Disclaimer:
School attendance boundaries provided by ATTOM Data Solutions and are for reference only. Contact the school directly to verify enrollment eligibility.
Price & Sales History for 9712 Astor Ct
Date
Details
Price
Change
Source
9/03/2026
Price Reduced
$599,900
-1.64%
MLS
8/13/2026
Listed
$609,900
87.66%
MLS
6/24/2015
Sold
$325,000
—
Public Record
Disclaimer: Historical sales information is derived from public records provided by the county offices. Information is not guaranteed and should be independently verified.
Tax History
Tax History for 9712 Astor Ct
Year
Property Taxes
Change
Tax Assessment
Change
2025
$5,134
2%
$596,654
—
2024
$5,023
33%
$596,654
59%
2023
$3,779
4%
$375,153
—
2022
$3,638
2%
$375,153
—
2021
$3,565
-1%
$375,153
—
2020
$3,584
9%
$375,153
15%
2018
$3,286
4%
$325,219
—
2017
$3,158
2%
$325,219
—
2016
$3,111
-11%
$325,219
—
2019
$3,502
37%
$325,219
27%
2015
$2,550
6%
$257,002
—
2014
$2,405
5%
$257,002
—
2013
$2,292
—
$257,002
—
Disclaimer: Historical tax information is derived from public records provided by the county offices. Information is not guaranteed and should be independently verified.
Estimate the Cost
Estimate the Cost for 9712 Astor Ct
9712 Astor Court, Cary, NC 27518 (MLS# 10186248) is a Single Family property with 4 bedrooms, 2 full bathrooms and 1 partial bathroom. 9712 Astor Court is currently listed for $599,900 and was received on August 13, 2026. Want to learn more about 9712 Astor Court? Do you have questions about finding other Single Family real estate for sale in Cary? You can browse all Cary real estate or contact a Coldwell Banker agent to request more information.