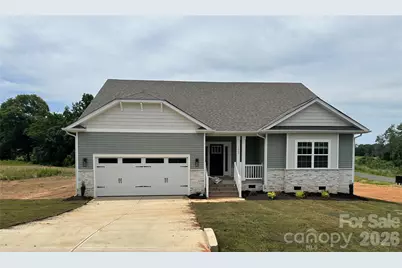
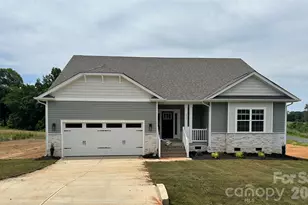
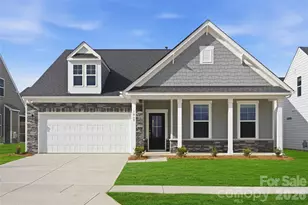
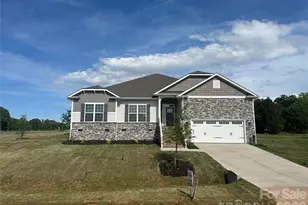
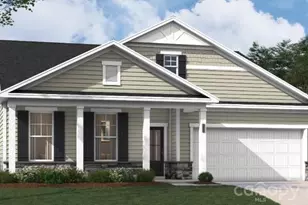
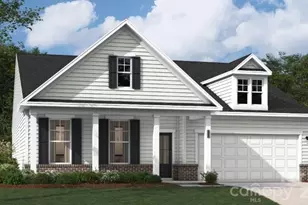
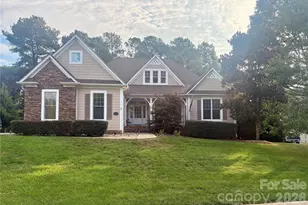
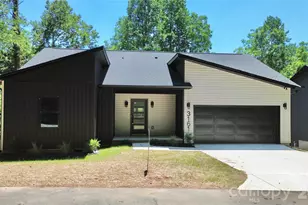
This is a carousel with tiles that activate property listing cards. Use the previous and next buttons to navigate.
1/19
$454,580 Sale Pending
This is a carousel with tiles that activate property listing cards. Use the previous and next buttons to navigate.
1/19
Property Description
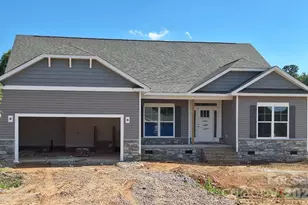
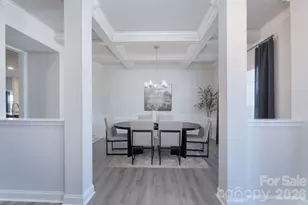
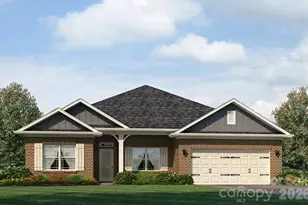
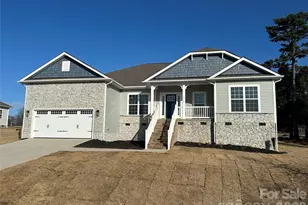
Experience the perfect blend of style, comfort, and functionality in this beautifully upgraded 1.5-story home offering 2,604 square feet of thoughtfully designed living space. Featuring 9-foot ceilings throughout the main level, this home feels bright, open, and inviting from the moment you step inside. The spacious main-level primary suite is a private retreat, highlighted by an elegant tray ceiling and a luxurious en-suite bath with a beautifully tiled walk-in shower, built-in bench, and upscale finishes. Designed with both everyday living and entertaining in mind, the gourmet kitchen is the centerpiece of the home, showcasing stainless steel appliances, abundant workspace, and an open layout that flows seamlessly into the main living areas. Three additional bedrooms on the second level provide comfort and convenience, while the upstairs offers a large recreation space-perfect for a home office, media room, fitness area, or playroom to fit your lifestyle. Step outside to your covered 16' x 14' deck and unwind while enjoying the privacy of a wooded backyard on this corner home site, creating the ideal setting for morning coffee, evening relaxation, or entertaining guests. Choose How You Save! With the use of a preferred lender, you receive our available incentive to reduce your rate, lower your closing expenses, or create a combination that works for you. Reach out to agent for terms and conditions
Full Property Details
Full Property Details for 1063 Penarth Dr #76
General
- Price: $454,580
- HOA FEE: $33/month
- HOA FEE FREQ.: Annually
- Status: Pending
- Type: Single Family
- Source: Charlotte_Regional_Realtor_Association
- MLS ID: 4366257
- Updated: 8/12/2026
- Added to Site: 140 day(s) ago
Interior
- Interior Features: Attic Stairs Pulldown, Attic Walk In, Breakfast Bar, Entrance Foyer, Kitchen Island, Open Floorplan, Pantry, Split Bedroom, Storage, Walk-In Closet(s), Walk-In Pantry
- Appliances: Dishwasher, Disposal, Electric Range, Electric Water Heater, Microwave, Plumbed For Ice Maker
- Flooring: Carpet, Laminate, Vinyl
Rooms
Bathrooms
- Total Bathrooms: 3
- Full Bathrooms: 3
- Upper - Full Baths: 1
- Main - Full Baths: 2
Bedrooms
- Total Bedrooms: 4
- Bedrooms Upper: 1
- Bedrooms Main & Up: 3
Other Rooms
- Laundry: Laundry Room, Main Level
Parking
- Garage: Yes
- Garage Spaces: 2
- Parking Features: Attached Garage, Garage Door Opener, Garage Faces Front
Location
- County: Catawba
- Subdivision: Cardiff Glyn
- Driving Directions: GPS: Throngburg Road to get to home.
School Information
- Elementary School: Catawba
- Middle School: Mill Creek
- High School: Bandys
Heating & Cooling
- Cooling Type: Ceiling Fan(s), Central Air, Electric
- Heating Type: Electric, Forced Air, Heat Pump
Utilities
- Sewer: Septic Installed
- Water: County Water
Structural Information
- Builder: Adams Homes
- Model: 2604A
- Construction Status: Under Construction
- Approx Compl Date: 2026-06-30
- Construction: Site Built
- Exterior Const.: Stone Veneer, Vinyl
- Roof: Architectural Shingle
- Upper: 702 Sq. Ft.
- Main/1st Level: 1,902 Sq. Ft.
- Year Built: 2026
Lot Features
- Street/Road Desc.: Concrete, Paved
- Lot Features: Cul-De-Sac
Financial Considerations
- Association Fee: $400
- Assoc Fee Freq.: Annually
Disclosures and Reports
- Property ID: 378003025343
- Plat: 90
Listed by Adams Homes Realty-NC, Inc.
Get Pre-Approved Today
Schools
Schools serving 1063 Penarth Dr #76
School District:Catawba County Schools
| Name | Grades | Distance |
|---|---|---|
Bandys High 5040 Esther Bandy Road, Catawba, NC 28609 | 9-12 | 1.4 mi |
Catawba Elementary School 5415 Hudson Chapel Road, Catawba, NC 28609 | K-6 | 2.5 mi |
Mill Creek Middle 1041 Shiloh Road, Claremont, NC 28610 | 7-8 | 0.8 mi |
Disclaimer:
School attendance boundaries provided by ATTOM Data Solutions and are for reference only. Contact the school directly to verify enrollment eligibility.
Price & Sales History for 1063 Penarth Dr #76
Date
Details
Price
Change
Source
6/23/2026
Price Increased
$454,580
4.84%
MLS
4/06/2026
Listed
$433,580
—
MLS
Disclaimer: Historical sales information is derived from public records provided by the county offices. Information is not guaranteed and should be independently verified.
Tax History
Tax History for 1063 Penarth Dr #76
Year
Property Taxes
Change
Tax Assessment
Change
2025
$114
100%
$28,600
100%
2024
—
—
Disclaimer: Historical tax information is derived from public records provided by the county offices. Information is not guaranteed and should be independently verified.
Estimate the Cost
Estimate the Cost for 1063 Penarth Dr #76
1063 Penarth Drive #76, Catawba, NC 28609 (MLS# 4366257) is a Single Family property with 4 bedrooms and 3 full bathrooms. 1063 Penarth Drive #76 is currently listed for $454,580 and was received on April 06, 2026. Want to learn more about 1063 Penarth Drive #76? Do you have questions about finding other Single Family real estate for sale in Catawba? You can browse all Catawba real estate or contact a Coldwell Banker agent to request more information.