This is a carousel with tiles that activate property listing cards. Use the previous and next buttons to navigate.
1/17
$409,650 Sale Pending
This is a carousel with tiles that activate property listing cards. Use the previous and next buttons to navigate.
1/17
Property Description
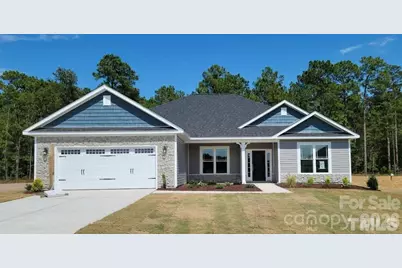
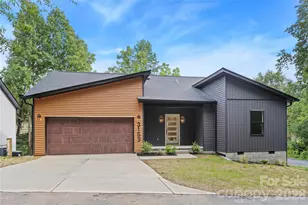
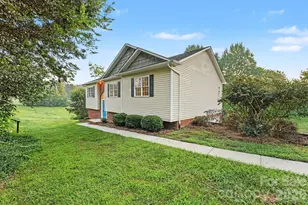
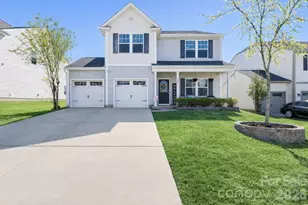
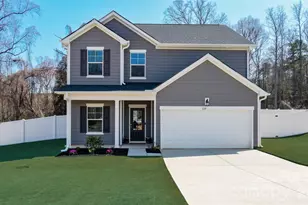
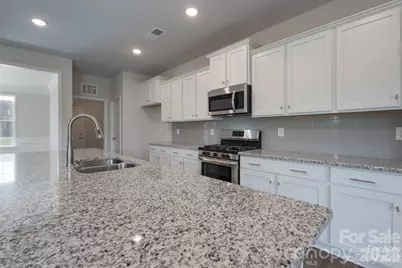
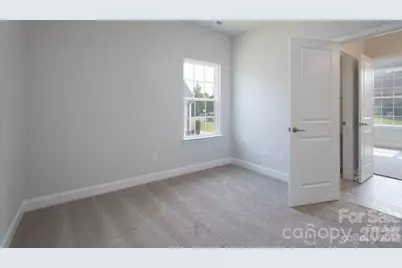
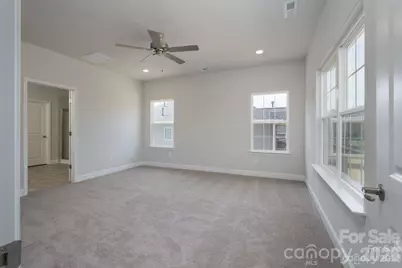
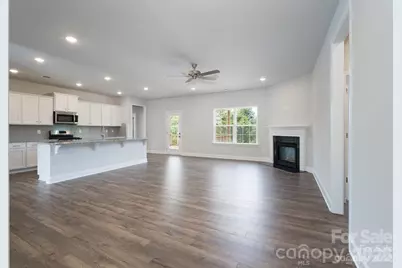
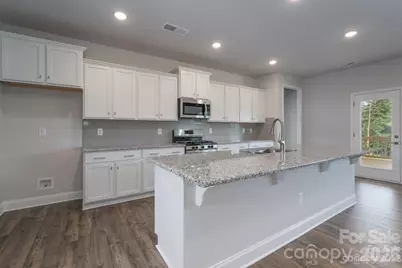
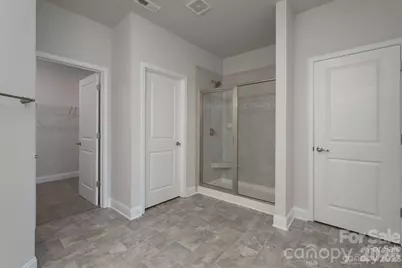
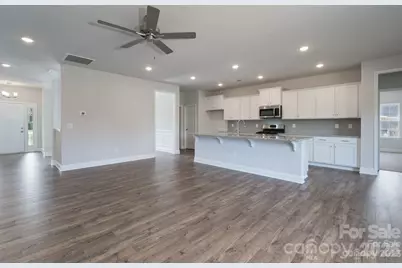
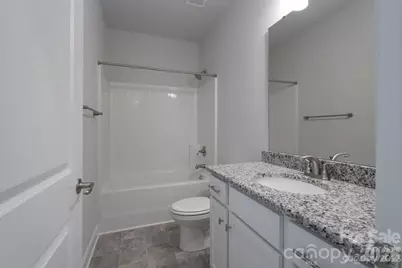
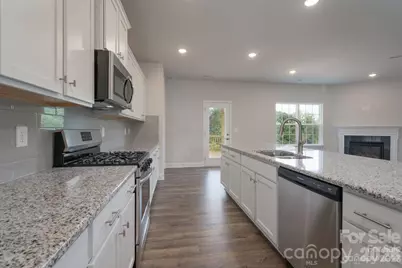
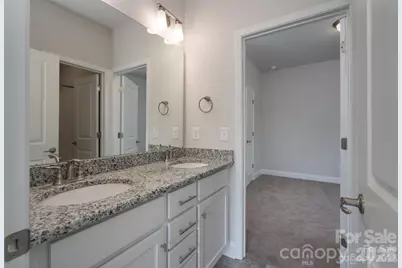
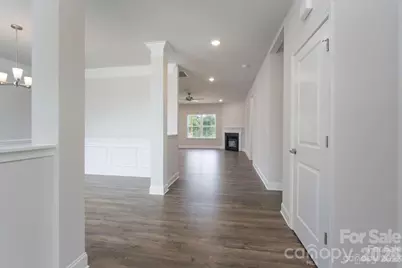
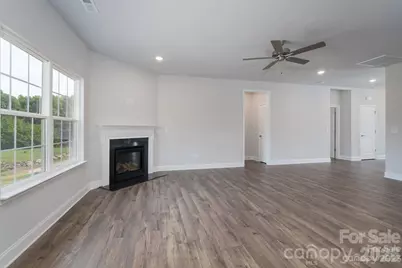
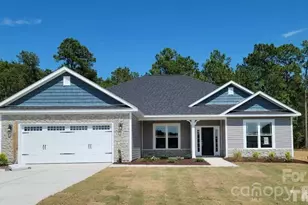
This brand new 3 bed, 3 bath ranch home in a country setting is situated in the beautiful Cardiff Glyn community. This amazing 2140 sf home boasts a formal dining room with coffered ceilings & a spacious open kitchen with very large island overlooking the family room with electric fireplace. Primary bedroom has vaulted ceilings. Primary bath has walk in closet, tile shower, and Quartz countertops. Home boasts a spacious deck with beautiful acreage behind it. Granite countertops in kitchen, tiled kitchen backsplash, stainless steel appliances and laminate wood floors throughout main areas are the many included upgrades in this home. 1, 2, 10 warranty. Flex Cash available and Closing Costs (except prepares and points) paid by seller with use of preferred lender only. Promo subject to change without notice. Call Listing agent to discuss current incentives. photos are representative and may not reflect exact colors or features as the home being built
Full Property Details
Full Property Details for 5032 Cardiff Ct #63
General
- Price: $409,650
- HOA FEE: $33/month
- HOA FEE FREQ.: Annually
- Status: Pending
- Type: Single Family
- Source: Charlotte_Regional_Realtor_Association
- MLS ID: 4397675
- Updated: 6/25/2026
- Added to Site: 15 day(s) ago
Interior
- Fireplace: Yes
- Fireplace(s): Family Room, Family Room
- Appliances: Dishwasher, Disposal, Electric Range, Microwave
Rooms
Bathrooms
- Total Bathrooms: 3
- Full Bathrooms: 3
- Main - Full Baths: 3
Bedrooms
- Total Bedrooms: 3
- Bedrooms Main & Up: 3
Other Rooms
- Laundry: Electric Dryer Hookup, Washer Hookup
Parking
- Garage: Yes
- Garage Spaces: 2
- Parking Features: Attached Garage
Location
- County: Catawba
- Subdivision: Cardiff Glyn
- Driving Directions: from hwy 16 turn onto Buffalo shoals rd and ride till it turns in to Murrays Mill rd. neighborhood will be on left side after intersection with buffalo shoals rd. and Murrays Mill Rd.
School Information
- Elementary School: Catawba
- Middle School: Mill Creek
- High School: Bandys
Community
- Assoc. Name: Adams Homes
Heating & Cooling
- Cooling Type: Electric
- Heating Type: Electric
Utilities
- Sewer: Septic Installed, Septic Needed
- Water: County Water
- Utility Description: Cable Available
Structural Information
- Builder: Adams Homes
- Model: 2140B
- Construction Status: Under Construction
- Approx Compl Date: 2026-10-31
- Construction: Site Built
- Exterior Const.: Stone Veneer, Vinyl
- Main/1st Level: 2,140 Sq. Ft.
- Year Built: 2026
Lot Features
- Street/Road Desc.: Concrete, Paved
- Lot Features: Cleared
Financial Considerations
- Association Fee: $400
- Assoc Fee Freq.: Annually
Disclosures and Reports
- Property ID: 378003027730
- Plat: 90
Listed by Adams Homes Realty-NC, Inc.
Get Pre-Approved Today
Price & Sales History for 5032 Cardiff Ct #63
Date
Details
Price
Change
Source
6/25/2026
Listed
$409,650
—
MLS
Disclaimer: Historical sales information is derived from public records provided by the county offices. Information is not guaranteed and should be independently verified.

Estimate the Cost
Estimate the Cost for 5032 Cardiff Ct #63
5032 Cardiff Court #63, Catawba, NC 28609 (MLS# 4397675) is a Single Family property with 3 bedrooms and 3 full bathrooms. 5032 Cardiff Court #63 is currently listed for $409,650 and was received on June 25, 2026. Want to learn more about 5032 Cardiff Court #63? Do you have questions about finding other Single Family real estate for sale in Catawba? You can browse all Catawba real estate or contact a Coldwell Banker agent to request more information.