This is a carousel with tiles that activate property listing cards. Use the previous and next buttons to navigate.
1/1
$384,500
This is a carousel with tiles that activate property listing cards. Use the previous and next buttons to navigate.
1/1
Property Description
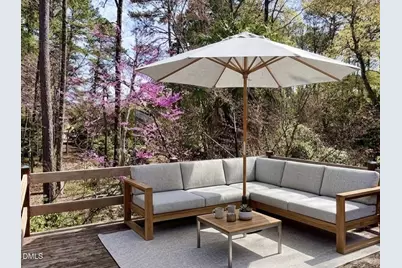
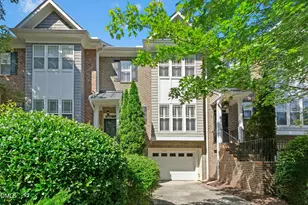
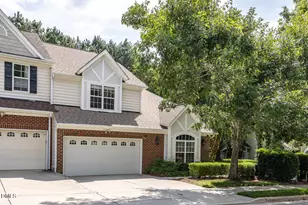
***This Chapel Hill gem is back on the market!! No fault of the property or the seller, the buyer couldn't get financing*** Rare Tree View & Unbeatable Walkable Convenience! Experience a vantage point unlike most others in the community with this rare Coventry townhome, offering an elevated outlook directly into the heart of the woods--a tranquil backdrop for your morning coffee that ground-level units simply can't match. While the view offers a sense of private seclusion, you are just steps away from everyday necessities; enjoy the incredible convenience of being an approx. 15-minute stroll from a grocery store, hardware store, movie theater, library, frozen yogurt, health care providers, and more! Inside, this peaceful, airy retreat features a desirable floor plan with a basement. The 3-bedroom layout includes 2 main-level bedrooms plus a 3rd upstairs with an extended loft area--perfect for an office, studio, or guest space. Vaulted ceilings paired with PELLA WINDOWS flood the home with soft natural light and modern energy efficiency. The BASEMENT offers massive storage capacity or the opportunity to finish the space for a gym, workshop, additional media room, and more. The HVAC system has been well-maintained under an annual service contract. The refrigerator, washer, and dryer are all included. Complete with 2 assigned parking spaces directly in front and a location just minutes to UNC, downtown dining and shops, parks, bus lines, and major routes for an effortless commute. For added peace of mind, the seller will provide a 2-10 HOME WARRANTY with an acceptable offer. Priced to sell as-is, this home is an ideal opportunity to bring your personal finishes and vision. Virtual staging to show home's potential. If you enjoy a sense of seclusion and natural beauty while living in a high-demand location--schedule your showing today!
Full Property Details
Full Property Details for 112 Essex Dr
General
- Sold For: $384,500
- HOA FEE: $403/month
- Taxes: $5,328
- Status: Closed
- Type: Townhouse
- Source: 2218
- MLS ID: 10152039
- Added to Site: 124 day(s) ago
Interior
- Number of Rooms: 10
- Interior Features: Bathtub/Shower Combination, Ceiling Fan(s), Living/Dining Room Combination, Master Downstairs, Vaulted Ceiling(s), Walk-In Shower
- Appliances: Dishwasher, Electric Range, Electric Water Heater, Microwave, Refrigerator, Washer/Dryer Stacked
- Flooring: Carpet, Hardwood, Laminate, Vinyl
Rooms
Bathrooms
- Total Bathrooms: 2
- Full Bathrooms: 2
Bedrooms
- Total Bedrooms: 3
Other Rooms
- Laundry: Laundry Closet, Main Level
Additional Information
- Shared Amenities: Maintenance Grounds, Parking
Exterior
- Porch/Patio/Deck: Deck
Parking
- Parking Features: Assigned
Location
- County: Orange
- Subdivision: Coventry
- Driving Directions: 40-W, Exit 15-501 to Chapel Hill, Left on Durham Chapel Hill Blvd, Right on Sage Rd, 1st Exit on roundabout to Weaver Dairy Rd, Right on Essex Dr, townhome is on your right.
- City Limits: Yes
School Information
- Elementary School: Chapel Hill Carrboro - Estes Hills Elementary School
- Middle School: Chapel Hill Carrboro - RD and Euzelle Smith Middle School
- High School: Chapel Hill Carrboro - East Chapel Hill High School
Community
- Association: Yes
- Assoc. Fees Include: Maintenance Grounds, Road Maintenance
Heating & Cooling
- Air Conditioning: Yes
- Cooling Type: Ceiling Fan(s), Central Air
- Heating Type: Heat Pump, Natural Gas
Utilities
- Sewer: Public Sewer
- Water: Public
Structural Information
- Architectural Style: Traditional
- Structure Type: Townhouse
- Exterior Const.: Brick
- Basement: Yes
- Basement Desc.: Unfinished
- Roof: Shingle
- Windows: Bay Window(s), Skylight(s)
- Stories/Levels: 1
- Building Size: 1551
- Square Feet: 1,551
- Finished Above Grnd: 1,551 Sq. Ft.
- Year Built: 1983
Lot Features
- Property View: Trees/Woods
- Lot Size (Acres): 0.04
- Lot Size (Sq. Ft.): 1,742.4
- Frontage: Private Road
- Zoning: R-4
Financial Considerations
- Association Fee: $403
- Assoc Fee Freq.: Monthly
- Tax Amount: $5,328.73
Disclosures and Reports
- Special Conditions: Standard
- Property ID: 9880751804
- Lot Number: 7
Listed by Coldwell Banker Advantage, Jaime Cristen Gularte (919) 391-7848
Sold by Coldwell Banker Advantage, Eric White

Get Pre-Approved Today
Schools
Schools serving 112 Essex Dr
School District:Chapel Hill-Carrboro Schools
| Name | Grades | Distance |
|---|---|---|
Estes Hills Elementary School 500 North Estes Drive, Chapel Hill, NC 27514 | K-5 | 2 mi |
R D And Euzelle Smith Middle School 9201 Seawell School Road, Chapel Hill, NC 27516 | 6-8 | 2.4 mi |
East Chapel Hill High School 500 Weaver Dairy Road, Chapel Hill, NC 27514 | 9-12 | 0.8 mi |
Disclaimer:
School attendance boundaries provided by ATTOM Data Solutions and are for reference only. Contact the school directly to verify enrollment eligibility.
Price & Sales History for 112 Essex Dr
Date
Details
Price
Change
Source
7/02/2026
Sold
$384,500
—
MLS
5/19/2026
Price Reduced
$384,500
-3.63%
MLS
4/06/2026
Price Reduced
$399,000
-3.86%
MLS
3/12/2026
Listed
$415,000
—
MLS
Disclaimer: Historical sales information is derived from public records provided by the county offices. Information is not guaranteed and should be independently verified.
112 Essex Drive, Chapel Hill, NC 27514 (MLS# 10152039) is a Townhouse property that was sold at $384,500 on July 02, 2026. Want to learn more about 112 Essex Drive? Do you have questions about finding other Townhouse real estate for sale in Chapel Hill? You can browse all Chapel Hill real estate or contact a Coldwell Banker agent to request more information.